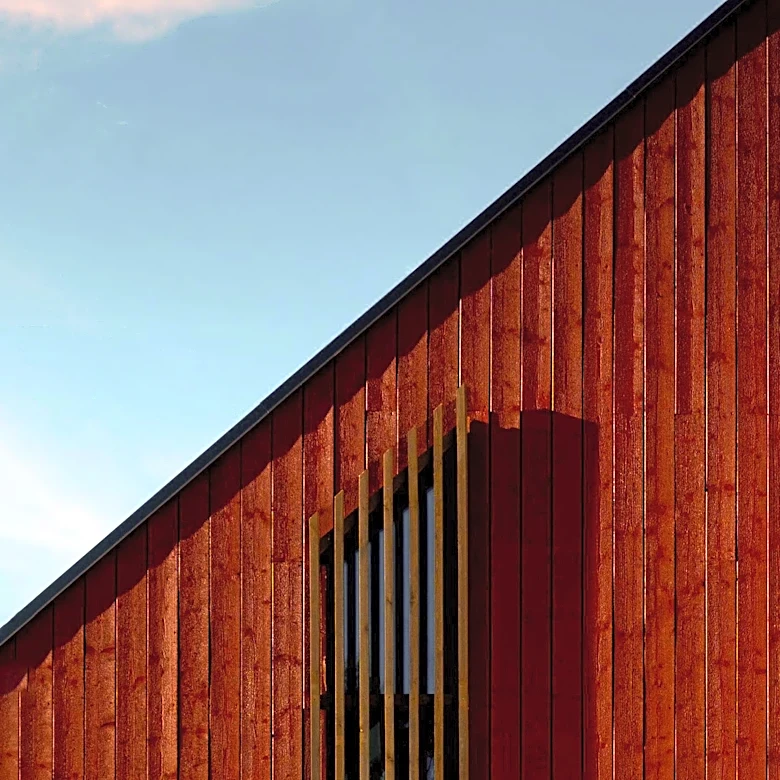
Portland's Cleveland High School to be Replaced with 300,000-sf Mass Timber Facility
Cleveland High School, part of Portland Public Schools in Oregon, is set to undergo a significant transformation with the construction of a new 300,000-square-foot facility on its current site. The project, which began in June, is designed by Mahlum Architects and constructed by Skanska. It will be one of the largest K-12 mass timber projects in the Pacific Northwest, utilizing approximately 870,000 board feet of regionally sourced mass timber. The new structure will feature acoustic dowel laminated timber decking, glulam beams and columns, structural steel, and low-carbon concrete. Prefabricated components will include exterior wall systems and roof panels. The campus will consist of two four-story wings connected by a skybridge, with facilities for classrooms, labs, performing arts, and community use. Additional features include a student health center, gyms, dance and wrestling studios, and theaters.