Office-to-Residential Conversions Gain Traction Amidst Adaptive Reuse Programs
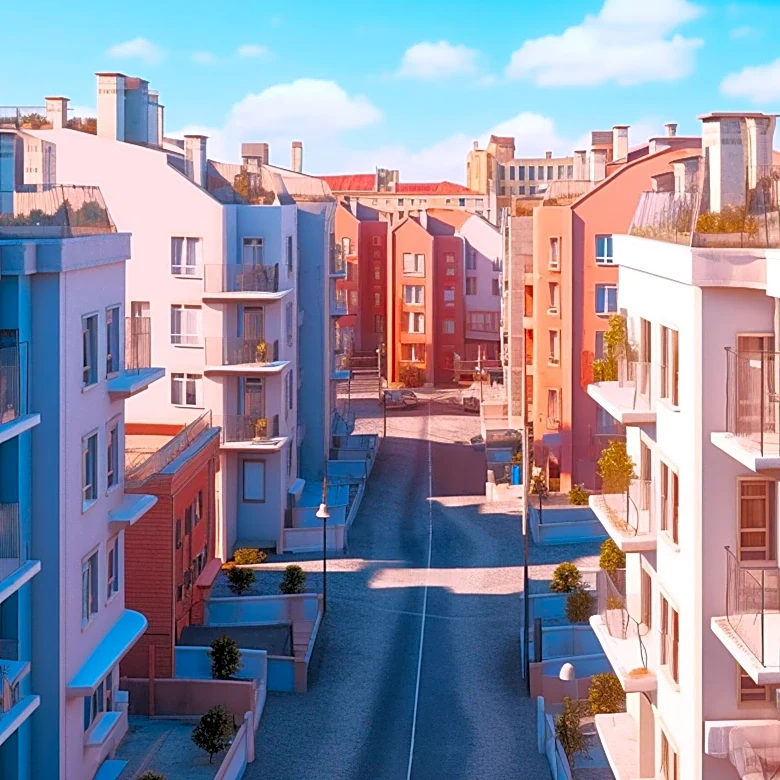
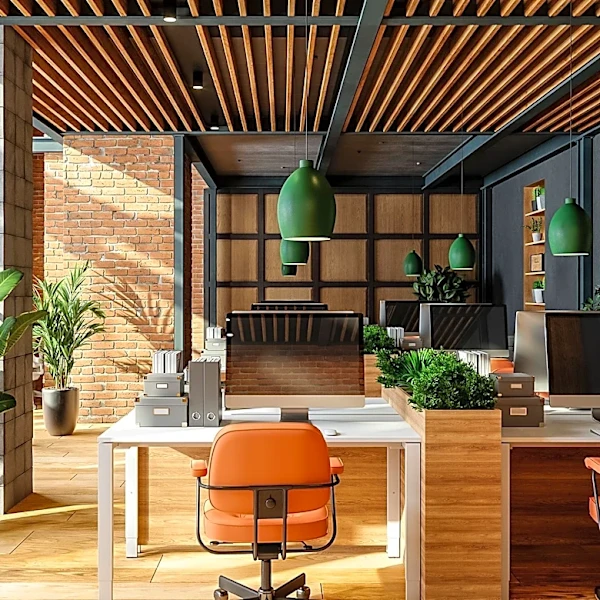
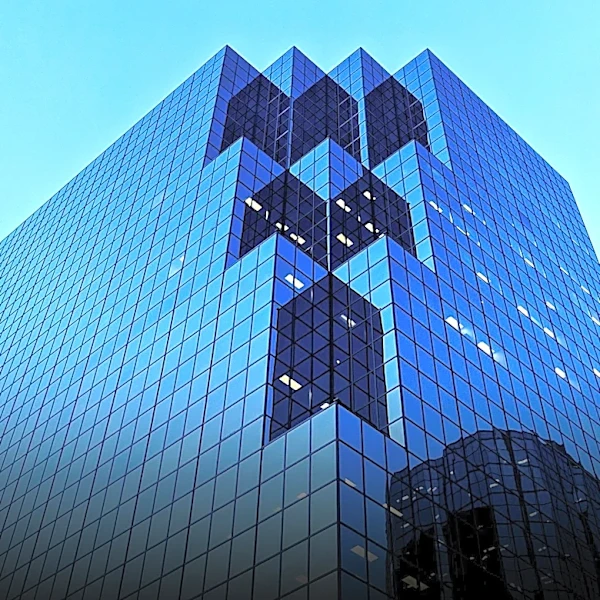
The conversion of vacant office properties into housing is becoming a significant trend, driven by adaptive reuse programs that aim to streamline the process. A crucial factor determining the success of these conversions is the building's floor-plate depth and the distance from the core to the glass exterior. These architectural elements directly influence whether a building can meet residential daylighting requirements. Shallow plates with operable perimeters are more suitable for residential conversions, while deep trading floors present challenges for creating units with adequate natural light. Beyond offices, adaptive reuse encompasses converting industrial shells, retail spaces (especially defunct malls), and civic concrete structures into new uses like residential or cultural centers. This approach preserves the existing structure and character of buildings, differing from restoration (returning to an original state) or renovation (upgrading within the same use). The practice is gaining momentum as c...