San Francisco ADU Designed as Elevated Garden Shed Offers Alternative Living Space
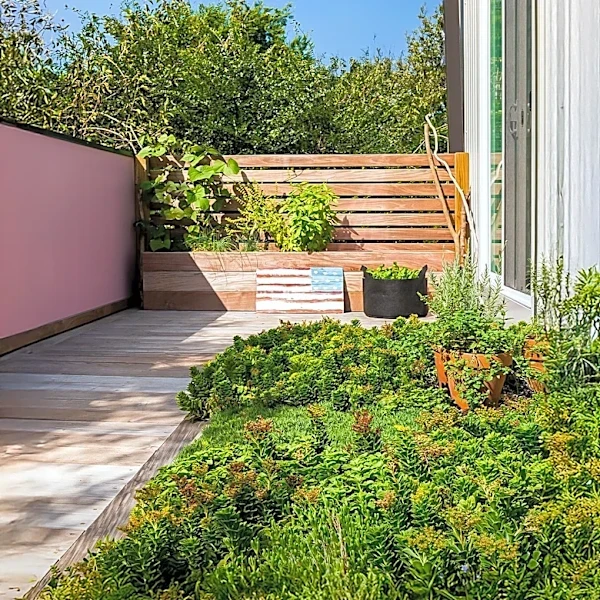
An Accessory Dwelling Unit (ADU) in San Francisco has been uniquely designed to resemble an elevated garden shed rather than a traditional back house. This 976-square-foot ADU, created by ES | LO Design Studio, includes two bedrooms, a bathroom, kitchen, laundry area, and living space. The design concept aimed to integrate the new structure seamlessly into the existing garden, moving away from the appearance of a 'little house' in the rear. The main house, built in 1910 by architect Bernard Maybeck, influenced the ADU's design, with homeowners prioritizing the preservation of the main house's integrity. The ADU incorporates modern elements while echoing Maybeck's architectural details, utilizing simple materials like Douglas fir wood, durable soapstone surfaces, and large-scale porcelain tile flooring. The project also faced and successfully navigated the city's permitting process for ADUs.