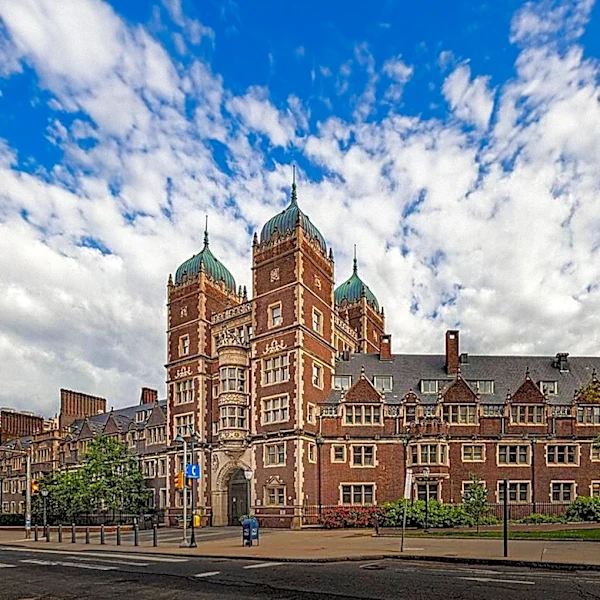
Trinity College's 'Long Walk' Remains an Unfinished Architectural Vision in Hartford
Trinity College in Hartford, Connecticut, features a prominent architectural structure known as the 'Long Walk,' which is a fragment of a much grander design proposed by English architect William Burges in 1873. Burges envisioned a vast, nine-acre Gothic quadrangle, intended to be a continuous loop of stone buildings stretching across a ridge overlooking the city. However, due to financial constraints, only approximately one-sixth of this ambitious plan was ever realized. The 'Long Walk,' completed in 1882, comprises a west-facing line of dormitories, a chapel, and a hall. This single range now serves as the spine of the campus, with later 20th-century buildings filling the interior space where the rest of the quadrangle was meant to stand. The original drawings by Burges, detailing the full enclosure with towers, gateways, a hall, and a library, still exist, highlighting the unfulfilled scope of the project. The decision to move the college to its current hillside location in the early 1870s prompted the ...