U.S. Courthouses Designed for Segregation of Public, Staff, and Detainees
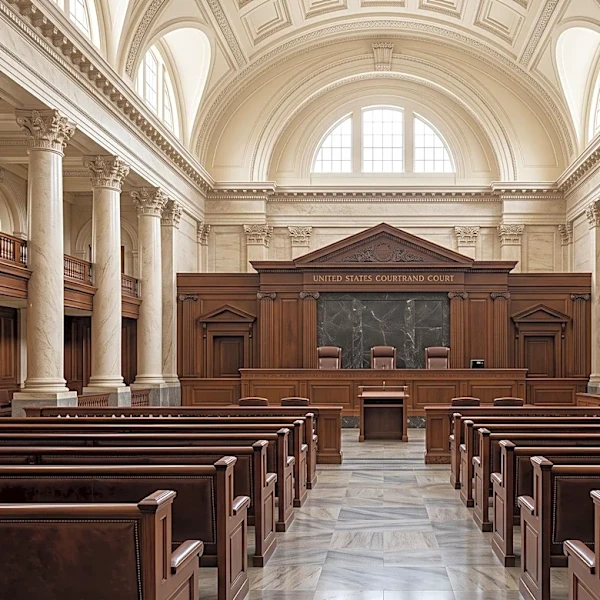
Modern courthouses in the U.S. are intentionally designed with distinct circulation routes to separate different groups of people. These designs feature a public lobby, often with grand architectural elements, but behind the scenes, there are two restricted routes. One route is designated for judges, court staff, and jurors, while another is exclusively for defendants in custody, who enter through private entrances and are directed to secure rooms for meetings with legal counsel. These three 'circulation zones'—public, private (staff), and secure (incarcerated)—only converge within the courtroom itself. This architectural approach, exemplified by Washington, D.C.'s E. Barrett Prettyman U.S. Courthouse designed by Louis Justement in the late 1940s and early 1950s, has become a standard template for courthouse construction. The design aims to manage security and operational flow but can also create a dramatic reveal for detainees during their first courtroom appearance.