
What's Happening?
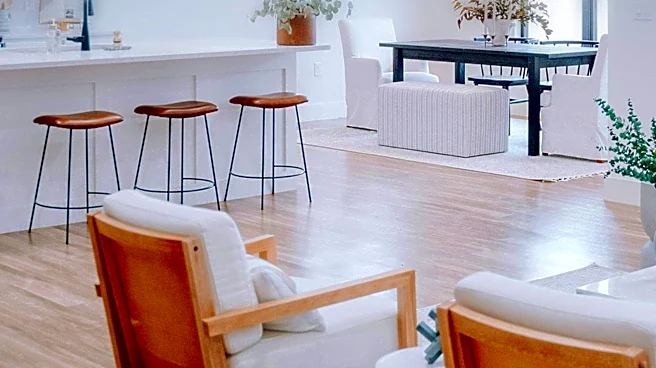
The Alpine new home model at Carrera Oaks in Tacoma, Washington, is designed with expansive open-concept living spaces, high ceilings, and extensive personalization options. This 3,691-square-foot, two-story
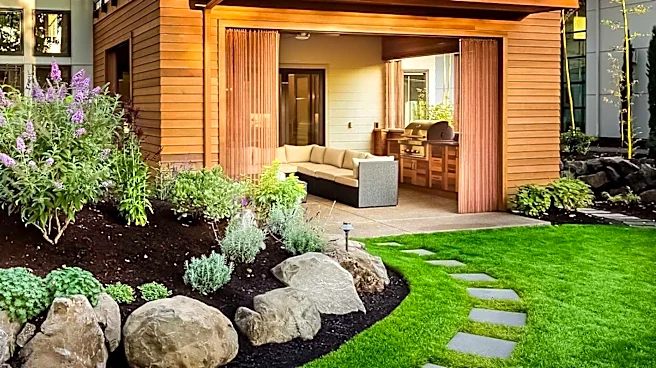
home offers 4 to 7 bedrooms, 3.5 to 5 bathrooms, and a 4-car garage, catering to diverse lifestyles, including multi-generational living. Upon entry, an elegant staircase serves as a focal point, with a den nearby that can be converted into an additional main-floor bedroom. The main living area integrates a mudroom, a kitchen with a large island and open-concept pantry, and a spacious dining area. A two-story great room, filled with natural light, includes a large double sliding glass door leading to a covered patio, creating a seamless indoor-outdoor experience. An optional multi-generational suite is also available, replacing the bonus room and fourth garage bay, offering a private bedroom, bathroom, kitchenette, and sitting room.
Why It's Important?
The design of the Alpine home reflects a significant trend in the U.S. housing market towards flexible and adaptable living spaces, particularly for multi-generational families. The inclusion of an optional multi-generational suite directly addresses the growing demand for homes that can accommodate extended family members, providing both shared living areas and private, independent spaces. This trend is driven by various factors, including economic considerations, cultural preferences, and the aging population. For homebuyers, this flexibility offers practical solutions for caregiving, shared expenses, and maintaining close family ties. For the real estate and construction industries, it signals a need to innovate and offer diverse floor plans that cater to evolving family structures and living requirements, potentially influencing future residential development and marketing strategies.
What's Next?
The continued demand for flexible and open-concept homes like the Alpine model suggests that builders will likely further integrate customizable options and multi-generational living solutions into their future developments. As demographic shifts continue, with more families opting for multi-generational households, the market will likely see an increase in homes designed to accommodate these needs. This could lead to more innovative architectural designs that balance communal living with individual privacy. Additionally, the emphasis on indoor-outdoor living, as seen with the covered patio and large sliding doors, is expected to remain a key feature in new home construction, reflecting a desire for greater connection to nature and expanded entertainment spaces. Homebuyers can anticipate more choices in floor plans that prioritize adaptability and modern living.
Beyond the Headlines
The shift towards open-concept and multi-generational living spaces has broader societal implications beyond just housing trends. It reflects a re-evaluation of family dynamics and community within the home. The design encourages more interaction among household members while still providing options for personal retreat, potentially strengthening family bonds and support systems. Environmentally, the focus on natural light and indoor-outdoor flow can contribute to energy efficiency and a greater appreciation for natural surroundings. However, it also raises questions about privacy in increasingly open layouts and the potential for noise transfer in shared spaces. The long-term impact on neighborhood design and community infrastructure will also be worth observing, as more multi-generational households may influence local services and amenities.