





What's Happening?
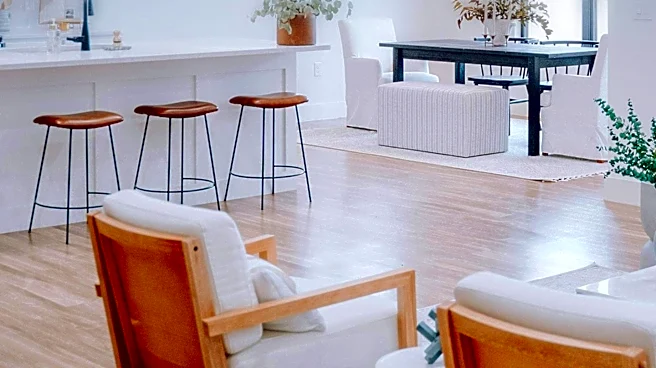
Current home floor plans are undergoing a subtle but significant evolution, moving beyond fully open-concept designs to incorporate more nuanced layouts that balance broad sightlines with increased privacy. This shift is largely driven by homeowners'
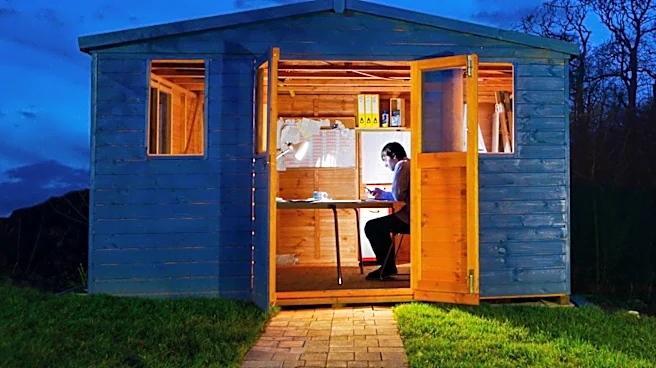
needs to accommodate diverse activities simultaneously, such as remote work, online learning, and personal relaxation. According to Darian Wagner, managing principal and senior architect at DAHLIN Architecture, while kitchens and main living areas remain open, the surrounding spaces are changing to provide areas for focused work, calls, study, rest, or quiet moments. Justin Julian, senior principal and senior architect at DAHLIN Architecture, notes a broader shift from purely open plans to those with 'thresholds that create varying levels of connection and privacy.' This includes the growing popularity of 'away rooms'—secondary living spaces with closing doors and often enhanced soundproofing—and flex rooms designed with specific purposes and adaptable configurations.
Why It's Important?
This trend is crucial for the residential construction and interior design industries as it reflects a fundamental change in how people live and use their homes. The demand for flexible and private spaces directly impacts architectural design, material selection (e.g., soundproofing), and the integration of smart home technologies. Homebuyers are increasingly prioritizing functionality and adaptability over sheer square footage, leading to a greater emphasis on thoughtful space planning. This shift also influences the market for furniture and decor, with a preference for pieces that support multi-functional rooms and personal well-being. For families, these evolving floor plans offer solutions to the challenges of shared living in an era where homes serve as offices, schools, and entertainment hubs, ultimately enhancing comfort and reducing household friction.
What's Next?
The trajectory of home design suggests a continued focus on creating adaptable and multi-functional spaces. Builders and architects will likely further refine designs that allow for seamless transitions between open and private areas, potentially incorporating more sliding doors, movable partitions, and integrated storage solutions. The market for home technology will also adapt, offering innovations that support privacy and focus, such as advanced soundproofing materials and smart lighting systems. Consumers can expect to see more homes marketed with 'wellness rooms,' 'focus zones,' or 'away rooms' as standard features. This evolution will likely lead to more personalized and efficient living environments that cater to the dynamic needs of modern households, moving away from a one-size-fits-all approach to home layouts.
Beyond the Headlines
The move towards more segmented and private home layouts could signify a broader cultural re-evaluation of personal space and boundaries within the domestic sphere. In an increasingly connected world, the home is becoming a sanctuary where individuals seek respite and concentration. This design shift may also reflect a growing awareness of the psychological benefits of having dedicated spaces for different activities, promoting better work-life balance and mental well-being. The decline of the fully open plan might also suggest a subtle pushback against the constant demand for social interaction, even within the home, allowing for more intentional and focused engagement when desired, and quiet solitude when needed. This could foster a deeper sense of personal autonomy and comfort within one's living environment.