





What's Happening?
Fischer Homes has introduced the 'Wesley' home design within its Villages of Decoursey community in Covington, Kentucky. This two-story home design features a layout that balances open living spaces with private areas, offering 3 to 4 bedrooms and 2.5
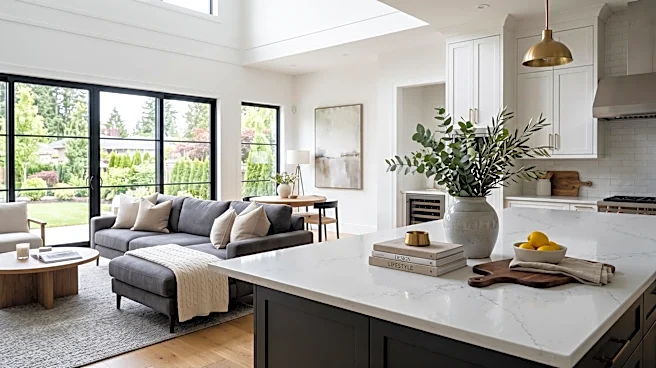
to 3.5 bathrooms across 1,842 square feet. The design emphasizes natural transitions between shared rooms, connecting the family room, kitchen, and dining spaces into a cohesive central gathering area. The kitchen is designed for both functionality and integration with living areas. The Wesley also includes flexible rooms that can be personalized for various uses, such as a home office or guest area, and offers optional plan features to tailor specific areas to individual lifestyles. The design is built with adaptability in mind, allowing for versatile areas that can evolve with changing needs.
Why It's Important?
The introduction of new home designs like the 'Wesley' by Fischer Homes in communities such as Villages of Decoursey is significant for the U.S. housing market, particularly in regions experiencing growth like Kentucky. This development reflects ongoing trends in residential construction, where builders are focusing on flexible and adaptable living spaces to meet diverse consumer demands. The emphasis on open-concept living combined with private areas caters to modern family dynamics, including the rise of remote work and multi-generational living. For potential homeowners, this offers more tailored options, potentially stimulating local real estate markets and contributing to economic activity through construction jobs and related services. The availability of customizable features also highlights a shift towards more personalized housing solutions, impacting consumer expectations and design standards across the industry.
What's Next?
The success of the 'Wesley' design and similar offerings will likely influence future residential development strategies by Fischer Homes and other builders in the region. If the design proves popular, it could lead to its replication in other communities or inspire similar adaptable layouts. Prospective buyers in the Villages of Decoursey will need to review individual community details, as pricing, features, square footage, elevations, and available options may vary by location. The market response to this design will provide valuable data for builders on current consumer preferences, potentially shaping the next generation of home construction. Continued demand for flexible living spaces and personalized options is expected to drive innovation in home design and construction practices in the U.S.
Beyond the Headlines
The trend towards adaptable home designs like the 'Wesley' reflects broader societal shifts, including evolving work patterns and family structures. The integration of flexible rooms for home offices or hobby spaces underscores the lasting impact of remote work on residential architecture. Furthermore, the focus on seamless transitions between shared and private areas speaks to a desire for both community and personal sanctuary within the home. This evolution in home design can also have cultural implications, influencing how families interact and utilize their living spaces. As housing becomes more personalized, it may also contribute to a greater sense of ownership and well-being among residents, fostering stronger communities built around diverse and responsive housing options. The long-term impact could be a more resilient and adaptable housing stock capable of meeting the changing needs of American households.