


What's Happening?
A 1970s semi-detached house in Warsaw has undergone a significant renovation by MFRMGR Architekci, transforming it to meet contemporary living standards while respecting its original context. The project involved a strategic division of the building's
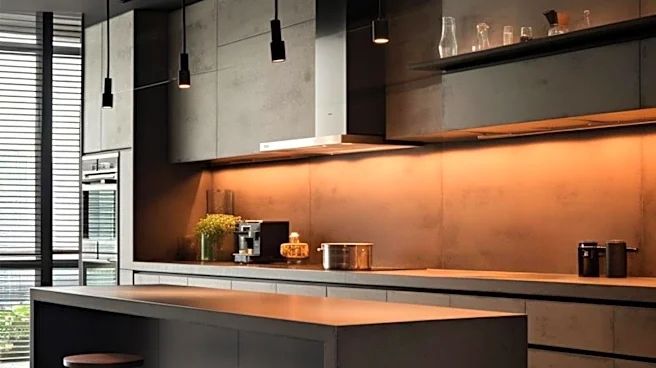
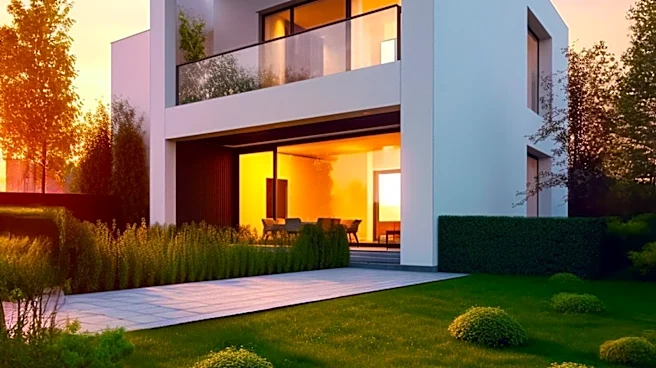
character: maintaining a restrained, neutral facade towards the street to blend with neighboring properties, and introducing a new, overhanging volume towards the garden. This new section features large glazing, opening the interior to the green surroundings and reorganizing the home's functional layout. Key changes include the replacement of a central staircase with two open staircases to improve light access and flow, and the deepening of the basement to create additional functional spaces. The interior design adopts a minimalist approach, utilizing a limited palette of natural materials such as light surfaces, natural wood, and concrete, accented with black details and dark wooden kitchen cabinetry. This material consistency is maintained throughout the house, ensuring a cohesive aesthetic despite varied functional areas. The renovation aimed to optimize space, light, and the connection between indoor and outdoor environments, addressing the limitations of the original 1970s design which no longer suited modern lifestyles.
Why It's Important?
This renovation project highlights a growing trend in urban development and residential architecture: the adaptive reuse of existing structures to meet modern demands without resorting to complete demolition and new construction. By preserving the street-facing facade's original character, the architects demonstrated a commitment to maintaining neighborhood continuity and historical context, which is crucial in areas with architectural heritage. The dramatic transformation of the garden-facing facade, however, showcases how contemporary design can be integrated to enhance livability, natural light, and connection to nature—elements increasingly valued in urban homes. The minimalist interior, with its focus on natural materials and open spaces, reflects a broader societal shift towards functional, uncluttered living environments that prioritize well-being and sustainability. This approach can serve as a model for other urban areas facing similar challenges with aging housing stock, offering a pathway to modernize homes while respecting their past and contributing to sustainable urban renewal. The project also underscores the importance of integrated architectural and interior design processes, ensuring a cohesive vision from the building's exterior to its smallest internal details.
What's Next?
The successful completion of this renovation project could inspire similar transformations of 1970s-era homes in Warsaw and other European cities. As urban populations continue to grow and demand for modern, functional living spaces increases, architects and homeowners may increasingly look to adaptive reuse as a viable and sustainable solution. The project's emphasis on integrating indoor and outdoor spaces, optimizing natural light, and utilizing a minimalist material palette could become a benchmark for future residential renovations. Local planning authorities might also take note of such projects, potentially developing new guidelines or incentives for homeowners to undertake similar renovations that balance historical preservation with contemporary design needs. Furthermore, the project's detailed approach to reorganizing internal communication and functional layouts could influence how future renovations address common challenges in older homes, such as poor light distribution and inefficient space utilization. The architectural firm, MFRMGR Architekci, may see increased demand for their expertise in modernizing existing structures, particularly those with specific contextual constraints.
Beyond the Headlines
Beyond the immediate architectural achievement, this renovation touches upon broader themes of urban evolution and the changing relationship between residents and their living spaces. The decision to maintain the street-facing facade's original character while radically transforming the garden-facing side reflects a nuanced understanding of public versus private realms in urban living. It suggests a desire to present a respectful, contextual face to the community while allowing for personal expression and modern functionality within the private domain. The minimalist interior design, characterized by natural materials and an abundance of light, speaks to a growing cultural preference for simplicity, tranquility, and a connection to nature, even within dense urban environments. This trend can be seen as a counter-response to the complexities and overstimulation of modern life, offering a sanctuary that promotes well-being. Ethically, such renovations contribute to sustainable development by extending the lifespan of existing buildings and reducing the environmental impact associated with new construction. Legally, the project navigated formal constraints in a conservation area, demonstrating how innovative design can comply with regulations while achieving significant modernization. Culturally, it represents a re-evaluation of post-war architectural styles, finding new value and potential in structures that might otherwise be deemed outdated.