


What's Happening?
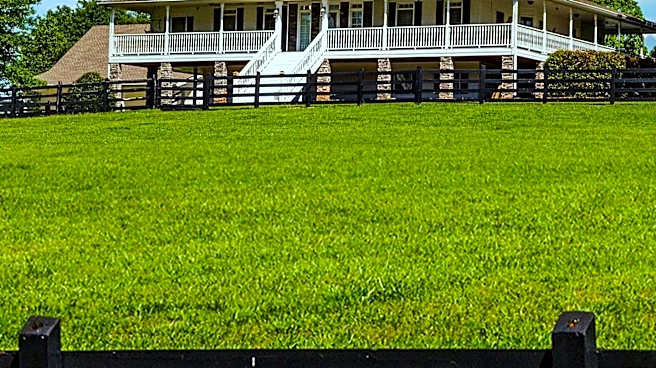
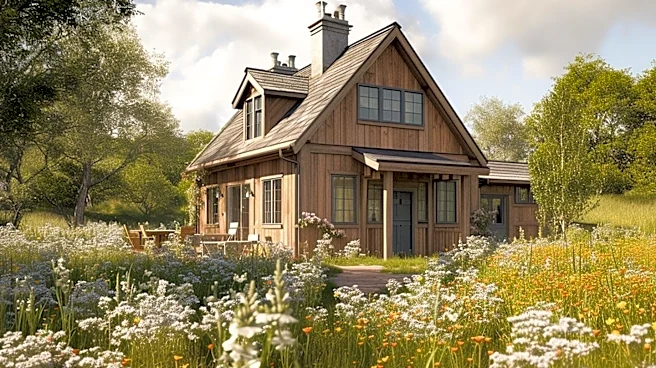
Amish Built Cabins has unveiled the Frontier Barndominium Kit, a new offering designed to provide expansive open-concept living. The kit features a ranch-style floor plan with approximately 2,400 square feet of living space, including four bedrooms and
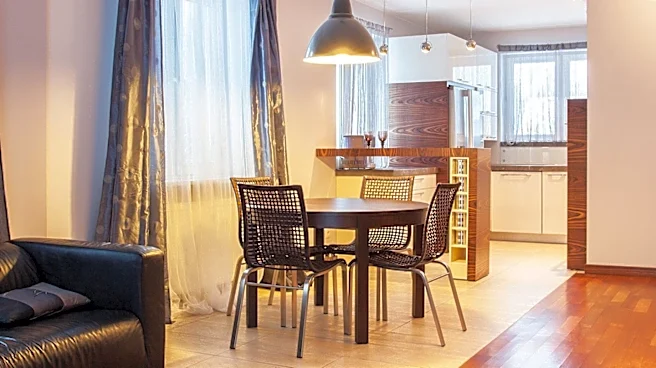
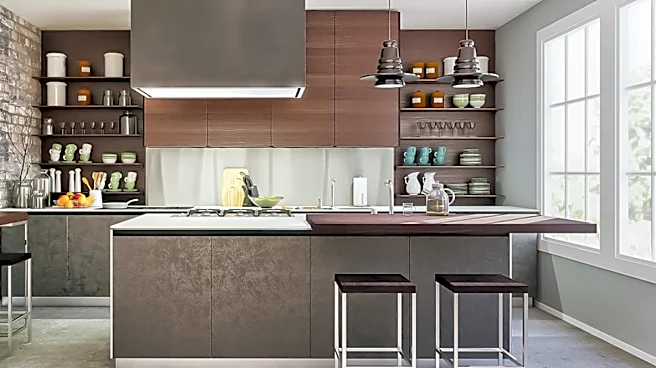
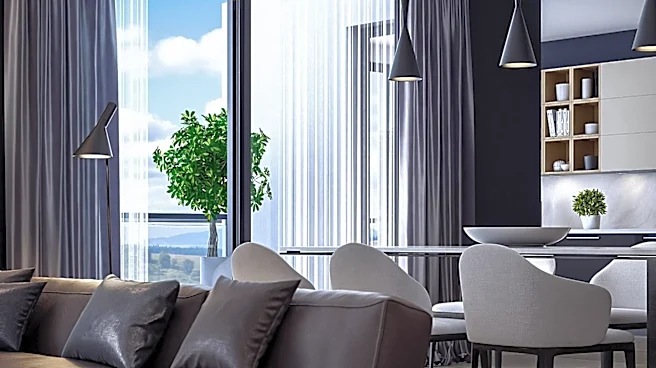
three bathrooms. The design emphasizes a seamless connection between the kitchen, dining room, and living room, creating a large gathering space ideal for families. Key features include a chef-inspired kitchen with an oversized island, a luxurious primary suite, and generous storage options. The kit is engineered for strength and durability, offering a weather-tight shell that allows for customizable interior finishes.
Why It's Important?
The introduction of the Frontier Barndominium Kit reflects a growing trend towards open-concept living, which is increasingly popular among homeowners seeking spacious and flexible living environments. This design caters to large families, multigenerational living, and those looking for luxury country homes. By providing a customizable and durable housing solution, Amish Built Cabins is addressing the demand for homes that offer both comfort and functionality. This development could influence the housing market by setting a standard for modern, open-concept living spaces that prioritize family interaction and efficient use of space.