




What's Happening?
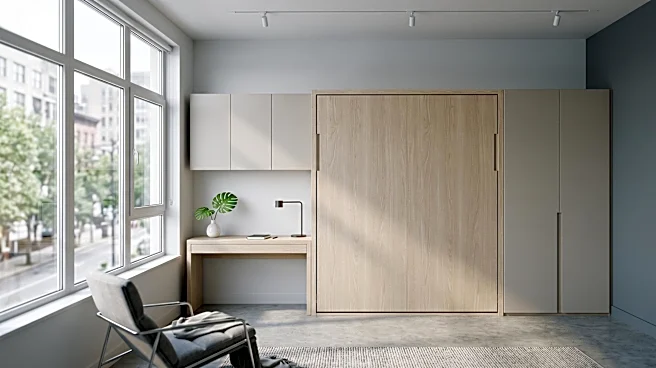
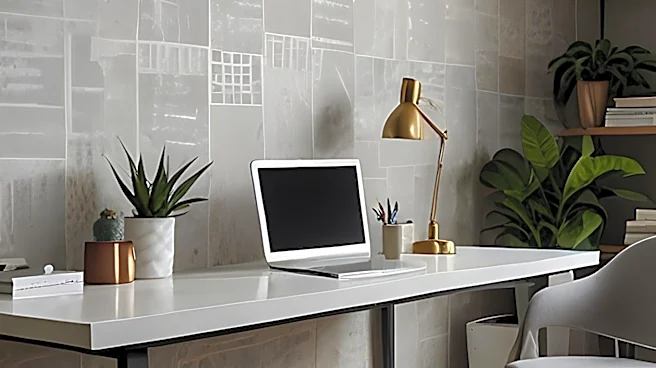
DesignHome has released comprehensive design strategies for creating multipurpose home offices. The guidance focuses on optimizing single rooms to serve multiple functions, such as a workspace, guest bedroom, or hobby studio, without compromising functionality
or aesthetics. Key recommendations include implementing rigid spatial zoning, utilizing high-performance multifunctional furniture, and enforcing visual boundaries. The strategies emphasize defining distinct activity zones, such as placing a desk along one wall and guest sleeping areas diagonally opposite to prevent visual overlap. The article also highlights the importance of preserving 36-inch circulation aisles to maintain clear walking paths and prevent clutter. DesignHome suggests using tools like AI floorplan makers to visualize layouts and test furniture arrangements before making purchases, ensuring efficient use of space and seamless transitions between different activities.
Why It's Important?
The rise of remote work has significantly increased the demand for functional home office spaces, often requiring them to serve additional purposes like guest rooms or creative studios. This trend impacts U.S. homeowners by necessitating innovative design solutions to maximize living areas, especially in urban environments where space is at a premium. DesignHome's strategies provide practical guidance for individuals seeking to create efficient and adaptable home environments, potentially reducing the need for larger, more expensive homes. By offering methods to integrate work, relaxation, and guest accommodations within a single room, these design principles can enhance productivity, improve work-life balance, and increase property value through optimized space utilization. The emphasis on convertible furniture and visual separation also addresses psychological well-being, helping individuals mentally disengage from work during off-hours.
What's Next?
Homeowners and interior designers are likely to increasingly adopt these multipurpose design principles as remote work continues to be prevalent. The integration of AI-powered design tools, as suggested by DesignHome, could become a standard practice for planning and visualizing complex room layouts. Manufacturers of furniture and home goods may respond by developing more innovative convertible and space-saving products to meet the growing demand for flexible living solutions. Additionally, the focus on creating distinct zones and visual separation within shared spaces could influence future architectural trends, leading to more adaptable and modular home designs. Educational resources and workshops on efficient space planning are also expected to gain popularity among homeowners looking to optimize their living environments.
Beyond the Headlines
The shift towards multipurpose living spaces reflects broader societal changes, including evolving work cultures and a greater emphasis on home-centric lifestyles. This trend raises ethical considerations regarding the blurring lines between work and personal life, as individuals may find it challenging to fully disconnect when their workspace is integrated into their living area. However, effective design, as promoted by DesignHome, can mitigate these issues by creating clear physical and psychological boundaries. Culturally, the concept of a 'home' is transforming from a purely residential space to a dynamic hub for work, leisure, and social interaction. Legally, local zoning regulations and building codes may need to adapt to accommodate more flexible and integrated residential designs, particularly concerning safety and accessibility in multi-functional rooms.