



What's Happening?
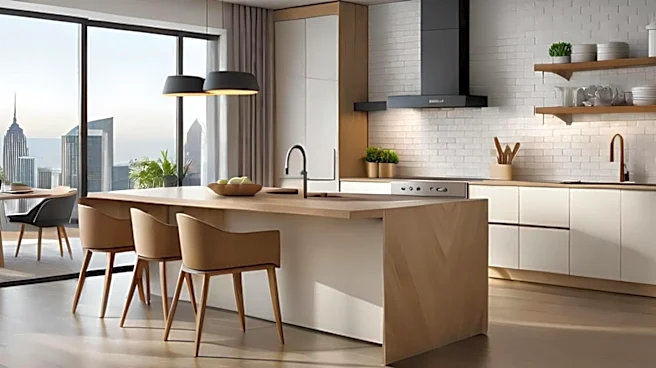
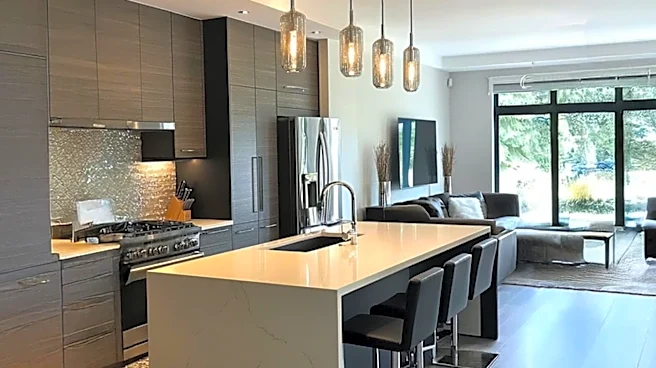
Open-concept living is a design approach that features interconnected spaces, such as living rooms and kitchens, with minimal barriers. This style prioritizes bright, connected areas and is often seen in modern homes, including barndominiums and new constructions.
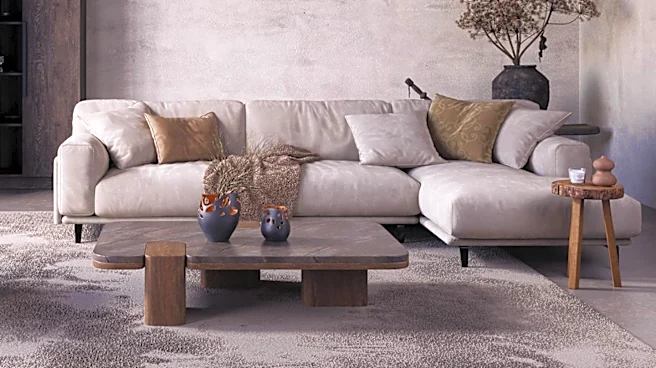
While open-concept layouts offer benefits like increased natural light and improved entertaining capabilities, they also present challenges related to sound transmission and clutter management. To address these issues, designers often incorporate partial dividers, custom cabinetry, and strategic furniture placement. For instance, modular sofas can be used to define distinct zones within an open floor plan, separating living areas from dining and kitchen spaces without fully enclosing them. Other techniques include using large area rugs to ground living and dining areas, and pendant lighting to establish focal points.
Why It's Important?
The prevalence of open-concept living reflects a significant shift in modern home design, impacting how U.S. residents interact with their living spaces. This design choice influences everything from daily routines to social gatherings, promoting a more fluid and connected home environment. The emphasis on natural light can contribute to improved well-being and energy efficiency, potentially reducing the need for artificial lighting during the day. However, the challenges of noise and clutter in open spaces highlight the importance of thoughtful interior design solutions. The demand for adaptable furniture, like modular sofas, and innovative spatial demarcation techniques underscores a consumer preference for flexible and multi-functional homes. This trend affects the real estate market, architectural design, and the furniture industry, as manufacturers and designers adapt to meet the specific needs of open-concept layouts.
What's Next?
The evolution of open-concept living is likely to continue with a focus on innovative solutions for balancing openness with functionality. Future trends may include more sophisticated sound-dampening materials and integrated smart home technologies that can dynamically adjust lighting and acoustics to suit different activities. Designers will continue to explore 'broken-plan' layouts, which offer a middle ground by using subtle architectural features and furniture to delineate areas without sacrificing the open feel. The market for modular and adaptable furniture is expected to grow, catering to homeowners who desire the flexibility to reconfigure their spaces as their needs change. Additionally, there will be an ongoing emphasis on cohesive color palettes and material choices that unify open spaces while still allowing for distinct functional zones.
Beyond the Headlines
Beyond the aesthetic and functional aspects, the rise of open-concept living reflects broader cultural shifts towards less formal, more communal living. This design encourages greater interaction among household members and guests, potentially fostering stronger social bonds within the home. However, it also raises questions about personal privacy and the need for quiet spaces in an increasingly connected world. The challenge of managing noise and visual clutter in open environments can impact mental well-being, necessitating design strategies that promote calm and order. The long-term implications for family dynamics, individual habits, and the psychological comfort of residents are areas that will continue to be explored as open-concept living becomes more entrenched in U.S. housing culture.