




What's Happening?
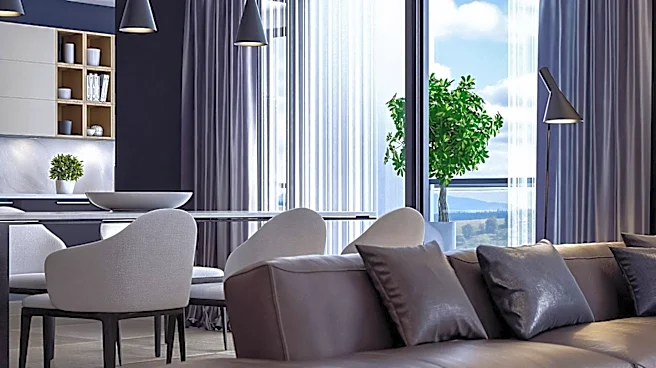
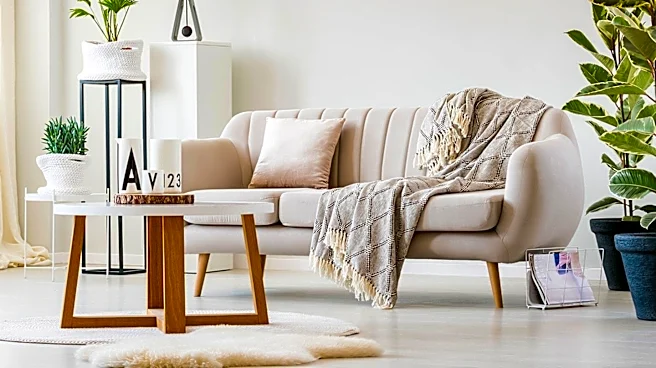
Studio apartment design is evolving to emphasize smart zoning and space-saving solutions, moving away from traditional wall-based divisions. Key elements include using furniture, such as an emerald green sofa, to define living areas, and integrating open
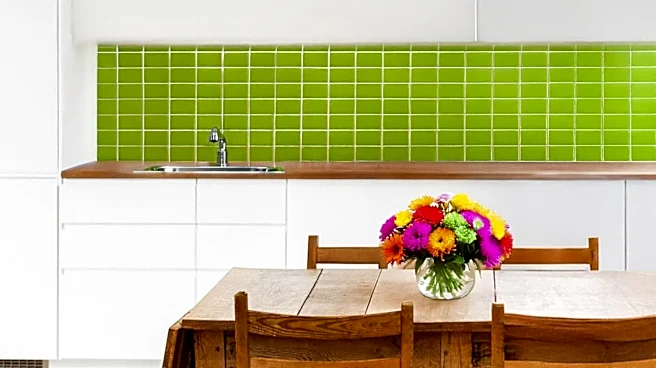
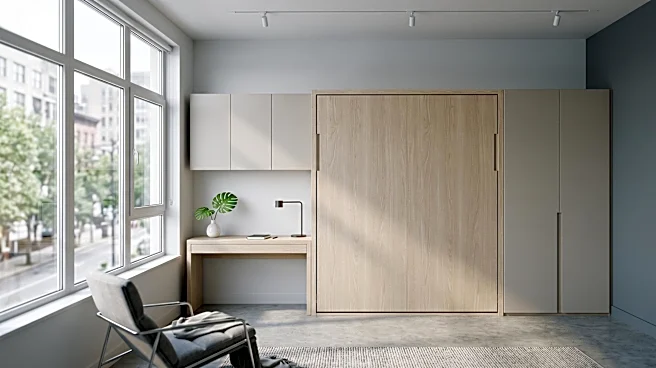
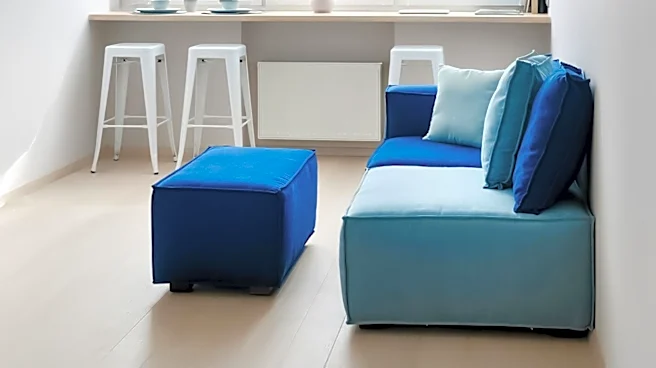
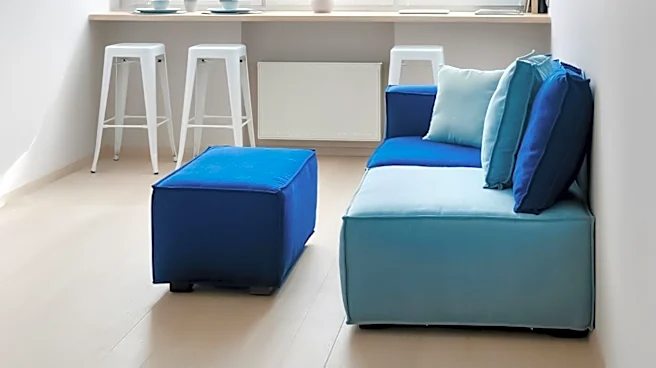
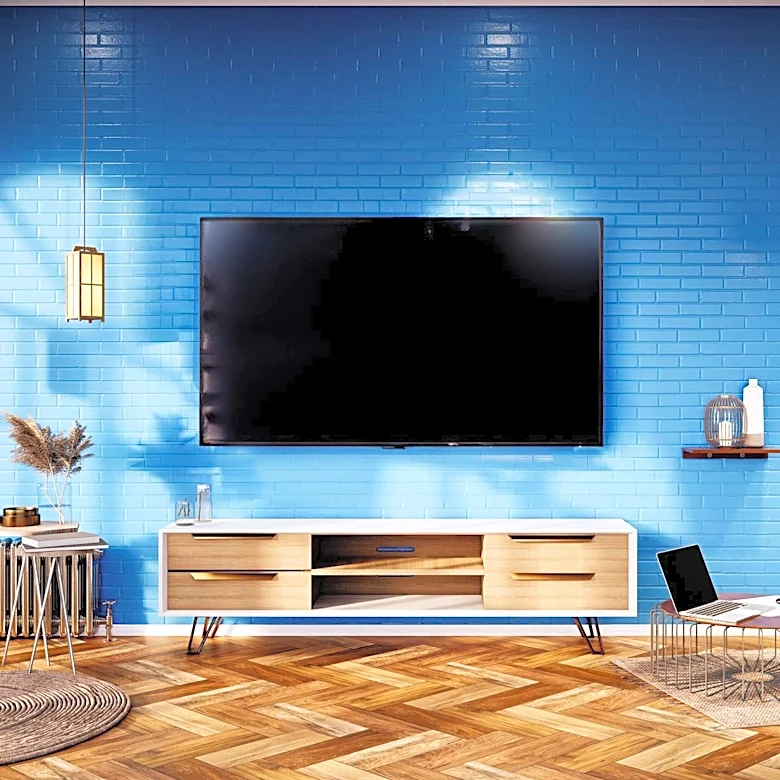
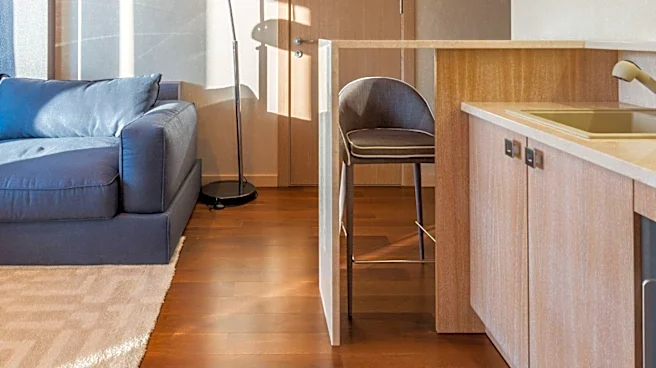
kitchens with dining tables. The aesthetic is enhanced with plants and warm lighting, while connected color palettes and rugs further delineate functional zones. Designers are incorporating practical space-saving ideas like open wall shelves, warm wood kitchen cabinets, and foldable furniture. Examples include the Blue Room studio apartment in Malta, which uses harmonious colors and strategic sightlines to create a sense of expanded volume, and the Carmen Apartment in Athens, known for its sophisticated furnishing concepts. The SABO Project in Manhattan utilizes rounded partitions and bold green accents to optimize space and design.
Why It's Important?
This shift in studio apartment design is important for urban living in the U.S., where smaller living spaces are becoming increasingly common due to rising housing costs and population density in major cities. By focusing on smart zoning and multi-functional furniture, these designs offer practical solutions for residents seeking to maximize comfort and utility in limited square footage. This trend impacts the real estate market, influencing how developers design and market studio units, and how consumers perceive and utilize compact living spaces. It also drives innovation in furniture design and interior architecture, promoting products that are both aesthetically pleasing and highly functional. The emphasis on creating distinct 'zones' without physical barriers can improve mental well-being by making small spaces feel more organized and less confined, addressing a critical need for urban dwellers.
What's Next?
The trend towards innovative studio apartment design is expected to continue, with further advancements in modular furniture, smart home technology integration, and sustainable materials. Future developments may include more customizable and adaptable living spaces that can transform based on the resident's daily needs, such as beds that retract into walls or tables that expand and contract. Architects and designers will likely explore more creative uses of vertical space and hidden storage solutions. Additionally, there may be a growing market for specialized design services catering specifically to small-space living, offering personalized solutions for maximizing efficiency and aesthetics. This evolution will likely be driven by consumer demand for flexible, stylish, and practical urban living options.
Beyond the Headlines
Beyond the immediate practical benefits, the evolution of studio apartment design reflects broader cultural and economic shifts in the U.S. It highlights a growing acceptance and even preference for minimalist living, driven by environmental consciousness, financial prudence, and a desire for less clutter. This movement challenges traditional notions of home size and ownership, promoting a lifestyle focused on experiences rather than possessions. Ethically, it raises questions about accessibility and affordability in urban centers, as efficient design can make city living more attainable for a wider range of incomes. Culturally, it fosters creativity in personalizing small spaces, turning constraints into opportunities for innovative expression and a more intentional way of life.