





What's Happening?
Open-concept living spaces are increasingly popular, but effectively zoning these areas is crucial for maintaining functionality and aesthetic appeal. According to Artvoom, innovative room zoning ideas are essential to delineate spaces without traditional
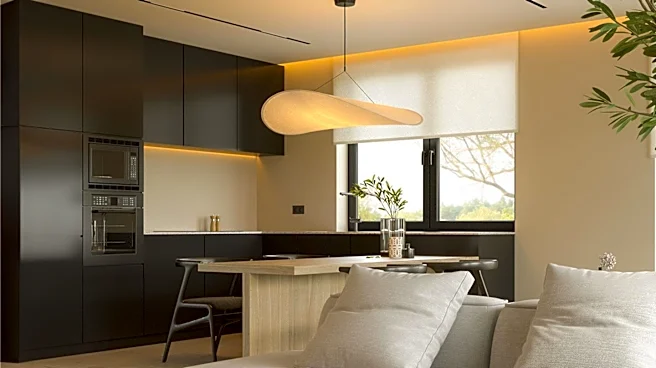
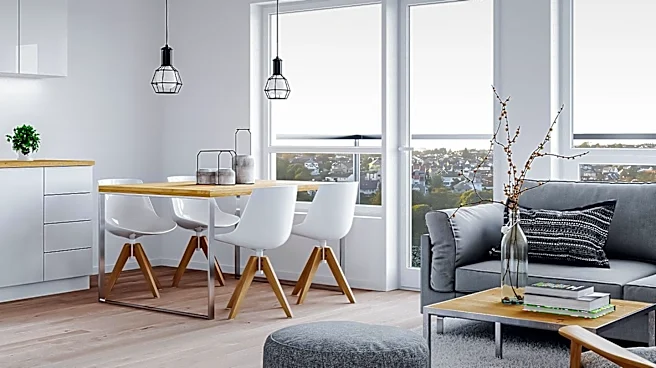
walls. Creative approaches include decorative wall panels, geometric feature walls, and strategic lighting. These methods help balance the desire for openness with the practical need for distinct areas within a home. For instance, wooden slat dividers can establish boundaries while preserving a sense of space, allowing light to pass through and maintaining an open feel. Geometric dividers offer a modern twist, acting as functional art pieces ideal for smaller spaces like studio apartments. Feature walls, such as those using 3D Wooden Wall Chevron Panels or Hexagon Wooden Wall Panels, can transform bland surfaces into focal points, guiding movement and distinguishing between functional zones. Additionally, leveraging multifunctional furniture and strategic lighting placement are key to enhancing these spaces. AI room planners can assist in visualizing and comparing different layouts to ensure both aesthetics and functionality are prioritized.
Why It's Important?
The effective zoning of open-concept living spaces is important because it addresses the challenge of creating functional yet aesthetically pleasing environments in modern homes. Without proper delineation, large open areas can feel unorganized or lack privacy, impacting daily living and overall comfort. By implementing strategic zoning solutions, homeowners can optimize space utilization, improve organization, and enhance the visual appeal of their interiors. This approach ensures that areas for dining, living, and working are clearly defined, even in the absence of physical walls. The ability to adapt spaces to changing lifestyle needs or family sizes through versatile arrangements also contributes to the long-term value of a home. Balancing aesthetics and functionality is crucial, as it ensures that the living environment is both comfortable and visually engaging. This trend reflects a broader shift in interior design towards flexible and adaptable living solutions that cater to diverse needs while maintaining a contemporary open feel.
What's Next?
Homeowners and designers will likely continue to explore and adopt advanced tools and techniques for open-concept zoning. The integration of AI room planners is expected to become more prevalent, offering sophisticated visualization and comparison capabilities for different layouts. This will enable more informed decisions regarding space planning, ensuring optimal aesthetics and functionality. The market for innovative room dividers, such as decorative wall panels and geometric feature walls, is also anticipated to grow as demand for versatile and stylish zoning solutions increases. Furthermore, there will be a continued emphasis on multifunctional furniture and strategic lighting designs that can adapt to various activities and moods within an open space. As lifestyles evolve, the need for adaptable and well-defined living areas will drive further innovation in interior design, focusing on solutions that maintain openness while providing necessary structure and privacy.
Beyond the Headlines
The trend towards effectively zoning open-concept living spaces reflects a deeper societal shift towards more flexible and adaptable living environments. This approach goes beyond mere aesthetics, touching upon psychological and social aspects of home life. In an increasingly interconnected world, the home often serves multiple functions—a place for work, relaxation, and social gathering. Open-concept designs, while promoting a sense of spaciousness, can sometimes blur these boundaries, leading to a lack of defined personal space. Strategic zoning addresses this by creating 'rooms within rooms,' offering psychological comfort and enhancing productivity by minimizing distractions. This also highlights a growing appreciation for thoughtful design that prioritizes well-being and efficiency. The emphasis on long-term value and adaptability in zoning solutions suggests a move away from transient trends towards sustainable and enduring design principles that can evolve with occupants' needs, fostering a more harmonious and functional living experience.