
What's Happening?
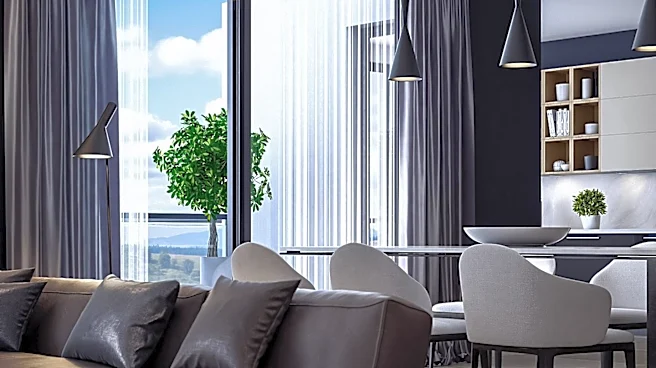
Open-concept living spaces are increasingly popular in modern home design, particularly in one-story modern farmhouse house plans. This design approach combines the living room and dining area into a single,
airy space, encouraging family interaction and social gatherings. The seamless flow between the kitchen, dining area, and great room allows family members to cook, eat, relax, and entertain together without feeling isolated. Expansive windows play a crucial role by allowing natural light to flow throughout the home, making spaces feel brighter and more welcoming. This trend reflects a shift from traditional floor plans to more flexible and adaptable living spaces that cater to the evolving needs of modern families.
Why It's Important?
The shift towards open-concept living spaces signifies a broader change in how families interact within their homes. By removing unnecessary walls, these designs create brighter spaces and improve circulation, enhancing the connection between main living areas. This approach not only supports modern lifestyles but also increases the home's long-term value by offering flexibility and adaptability. As remote work becomes more common, the need for dedicated home offices and flexible spaces has grown, making open-concept designs more appealing. This trend is driven by demographic shifts, such as aging populations and the rise of multi-generational living, which demand homes that support long-term independent living.