



What's Happening?
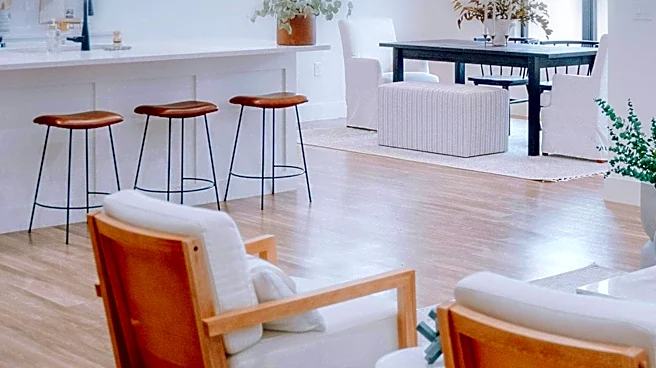
Open concept living, a popular home design trend, integrates multiple functional areas like the living room, dining room, and kitchen into a single, wall-free space. This design aims to create a sense of spaciousness and encourage social interaction.
However, effectively zoning these expansive areas is crucial for maintaining practicality, comfort, and visual appeal. Without proper zoning, open-plan rooms can appear cluttered and lack defined purpose. Designers and homeowners are employing various strategies to delineate distinct areas within these open layouts, ensuring each zone serves its intended function while contributing to a cohesive overall design. Techniques include strategic furniture placement, the use of area rugs, room dividers, and varied lighting schemes. Color schemes and decorative accents are also utilized to create visual separation and emphasize the unique functions of each zone, all while preserving the open feel of the space.
Why It's Important?
The effective implementation of zoning in open concept living spaces is vital for enhancing daily living and maximizing the utility of modern homes. Without clear delineation, these spaces can become chaotic and less functional, impacting residents' comfort and the home's overall aesthetic value. Proper zoning allows for the creation of dedicated areas for different activities, such as dining, relaxing, or working, which is particularly important in smaller residences like studio apartments or condos where space is at a premium. This approach helps manage noise levels, promotes organization, and establishes a sense of purpose for each section of the room. For the real estate market, well-designed open concept homes with thoughtful zoning can be more appealing to potential buyers, as they offer both the desired spaciousness and practical functionality, thereby potentially increasing property value and marketability.
What's Next?
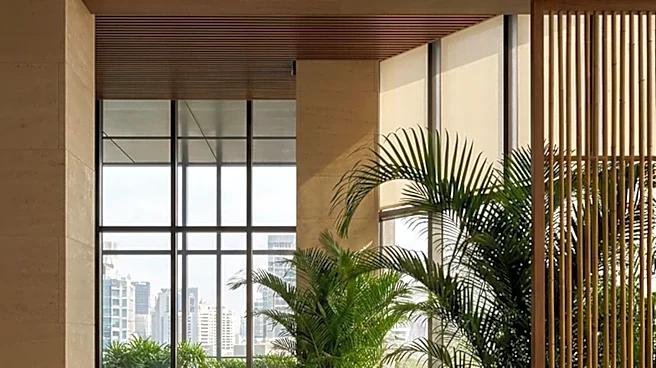
As open concept living continues to evolve, future trends will likely focus on more innovative and flexible zoning solutions. We can expect to see an increased integration of smart home technology to enhance zoning, such as automated lighting systems that adjust based on activity or time of day, or dynamic room dividers that can be deployed or retracted with ease. The use of sustainable and multi-functional furniture will also become more prevalent, allowing homeowners to adapt their spaces to changing needs without permanent alterations. Furthermore, there may be a greater emphasis on biophilic design elements, using plants and natural materials to create subtle yet effective divisions that also improve indoor air quality and overall well-being. Designers will continue to explore how to balance the desire for open, flowing spaces with the practical need for defined functional zones, pushing the boundaries of how we perceive and utilize our living environments.
Beyond the Headlines
The widespread adoption of open concept living and the subsequent need for effective zoning reflect broader societal shifts towards more flexible and adaptable living environments. This design philosophy challenges traditional notions of separate, enclosed rooms, promoting a more communal and integrated lifestyle within the home. The emphasis on zoning highlights a desire for both connection and individual space, acknowledging that while open layouts foster interaction, people still require distinct areas for different activities and moments of solitude. This trend also speaks to the evolving nature of work and leisure, with more individuals working from home and seeking versatile spaces that can transition from office to entertainment area. The creative solutions for zoning—from architectural elements to furniture placement—underscore a growing appreciation for thoughtful interior design that prioritizes both aesthetics and functionality, ultimately shaping how we experience and interact with our domestic spaces in the long term.