






What's Happening?
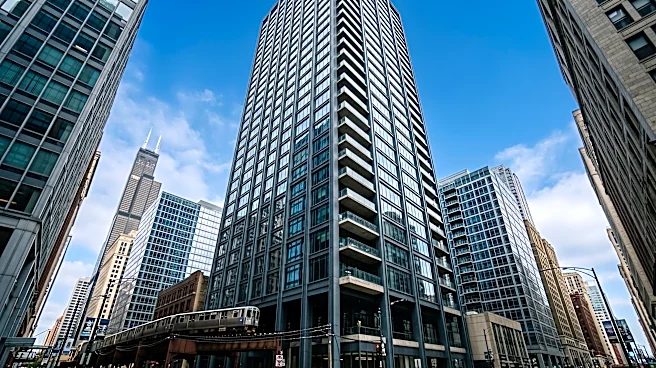
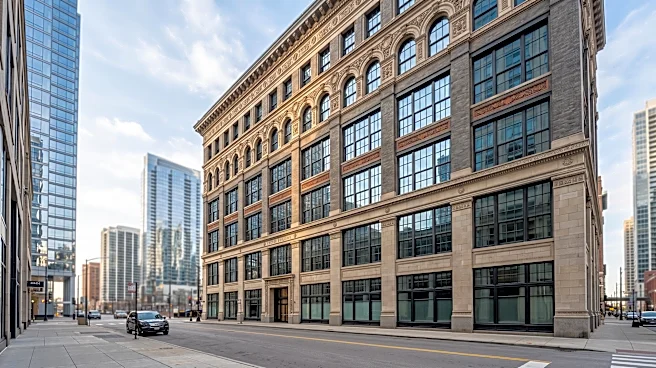
R2 Cos. and Lagfin have finalized the conversion of office space into residential units at 79 W. Monroe in downtown Chicago's Loop. This project transformed seven upper floors of a vacant office building into 76 market-rate and 41 affordable housing units.
The historic 14-story building, originally constructed in 1905 and known as the Rector Building, is the oldest surviving commercial structure by architect Jarvis Hunt. Ware Malcomb's Chicago office provided architectural and interior design services for the renovation. This development marks the first completed project under the city's 'LaSalle Street Reimagined' initiative. The new residential floors offer a mix of studio, one-bedroom, and two-bedroom units, complemented by rooftop amenities including an indoor tenant lounge, a fitness center, and outdoor areas. Leopardo Cos. and GMA Construction Group served as the general contractors for the project.
Why It's Important?
This office-to-residential conversion in Chicago is significant as it addresses the growing need for housing, particularly affordable housing, within urban centers while repurposing underutilized commercial real estate. The 'LaSalle Street Reimagined' initiative, under which this project is the first to be completed, signals a broader strategy by the city to revitalize its downtown core by diversifying its use beyond traditional office spaces. The inclusion of both market-rate and affordable units helps to create a more inclusive urban living environment, potentially attracting a wider range of residents back to the downtown area. This trend of converting vacant office buildings can help mitigate the impact of increased office vacancies, a challenge faced by many U.S. cities due to evolving work patterns. It also demonstrates a viable pathway for property owners to adapt their assets to current market demands, contributing to urban renewal and economic stability.
What's Next?
The completion of this project under the 'LaSalle Street Reimagined' initiative is likely to serve as a blueprint and encourage further office-to-residential conversions in Chicago and potentially other U.S. cities facing similar challenges with vacant commercial properties. The success of this initial project could attract more developers and investors to explore similar adaptive reuse strategies, especially given the ongoing demand for urban housing. City planners and policymakers may also look to this model to refine or expand incentives for such conversions, aiming to accelerate urban revitalization efforts. Future developments will likely focus on balancing the preservation of historic architectural elements with modern residential needs, while also addressing the logistical and financial complexities inherent in these large-scale transformations. The initiative's progress will be closely watched as a potential solution for urban housing shortages and commercial real estate vacancies.
Beyond the Headlines
The conversion of historic office buildings into residential spaces, as seen with the Rector Building, carries deeper implications beyond simply providing housing. It represents a shift in urban planning philosophy, moving towards more mixed-use and vibrant downtown areas that are active beyond traditional business hours. This adaptive reuse approach can help preserve the architectural heritage of cities, preventing demolition and maintaining the unique character of historic districts. Furthermore, by bringing more residents into the urban core, these conversions can stimulate local economies, supporting retail, dining, and entertainment businesses. However, challenges remain, including the high costs associated with renovating older structures, navigating complex zoning regulations, and ensuring that new residential developments contribute to genuine community building rather than gentrification. The long-term success of such initiatives will depend on careful planning that considers social equity, infrastructure, and the evolving needs of urban populations.