






What's Happening?
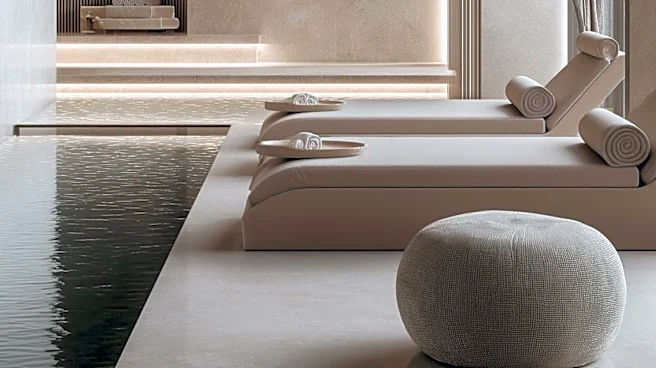
TAGLIAFERRI ARCHITECTS has designed a contemporary wellness center in Marina del Rey, Los Angeles, focusing on creating an environment that promotes relaxation and recovery. The 1,200 square foot tenant improvement project organizes various treatment
areas, including private IV rooms, hyperbaric therapy, infrared therapy, sauna, and cold plunge suites, around a central multi-use space. This central area is designed for IV therapy, events, yoga, meditation, and group wellness activities, fostering an open and flexible core. The design incorporates a minimal reception that opens directly into the main space, ensuring visual continuity and a sense of openness. The material palette features light ash herringbone flooring, limewash plaster walls, and natural stone surfaces, complemented by black accents and integrated lighting, to achieve a calm and minimal aesthetic.
Why It's Important?
This project highlights a growing trend in the U.S. healthcare and wellness industry towards integrating architectural design with health and well-being. The emphasis on natural light, warm materials, and open-plan designs in wellness centers can significantly impact client experience and recovery outcomes. For businesses in the wellness sector, such as IV therapy clinics, spas, and recovery centers, investing in thoughtful architectural design can differentiate their services and attract a clientele seeking holistic health solutions. The design approach by TAGLIAFERRI ARCHITECTS demonstrates how physical spaces can be optimized to support both physical and mental health, potentially influencing future design standards for similar facilities across the country. This focus on creating a serene and functional environment can lead to increased client satisfaction and improved therapeutic efficacy.
What's Next?
The success of this wellness center could serve as a model for future developments in the U.S. wellness industry, encouraging more architects and developers to prioritize well-being-focused design. We may see an increased demand for similar architectural approaches in various health and recovery facilities. The integration of natural elements and flexible spaces could become a benchmark for luxury wellness centers, influencing consumer expectations and investment decisions in the sector. This trend could also lead to further research into the quantifiable benefits of wellness architecture on patient recovery and overall well-being, potentially shaping public policy and building codes related to health-oriented spaces.
Beyond the Headlines
The design philosophy behind this wellness center extends beyond mere aesthetics, touching upon the deeper psychological and physiological impacts of built environments. By prioritizing natural light and calming materials, the design acknowledges the influence of surroundings on human well-being, including circadian rhythms and stress reduction. This approach reflects a broader cultural shift towards holistic health, where physical spaces are seen as integral components of a comprehensive wellness strategy. The center's design also subtly promotes community and social interaction through its central multi-use space, recognizing the social determinants of health. This could lead to a re-evaluation of how public and private spaces are designed to foster healthier, more connected communities.