





What's Happening?
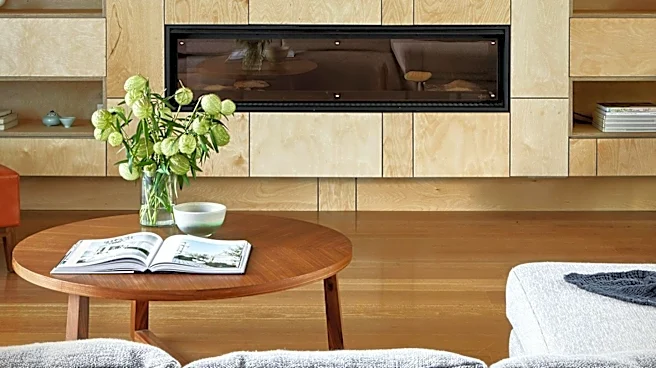
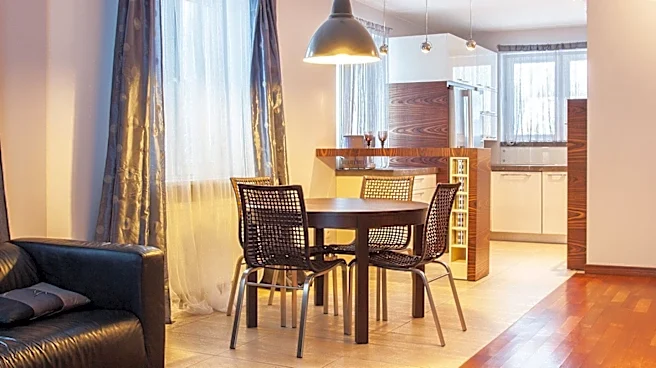
Interior designers are discussing the shift from open floor plans to closed layouts in home design. Open floor plans, which combine kitchen, living, and dining areas into a single space, have been popular for promoting a communal lifestyle. However, closed floor plans are gaining
popularity for offering more privacy and intentional room use. Designers highlight that the choice between open and closed plans depends on individual lifestyle needs, such as the desire for privacy, entertaining preferences, and traditional home styles.
Why It's Important?
The debate over open versus closed floor plans reflects broader changes in consumer preferences and lifestyle needs. As more people work from home and seek private spaces for video calls and focused work, the demand for closed floor plans may increase. This shift could influence future home design trends, with builders and designers adapting to meet the evolving needs of homeowners. The discussion also highlights the importance of personalized home design, where the layout is tailored to the specific lifestyle and preferences of the occupants.