




What's Happening?
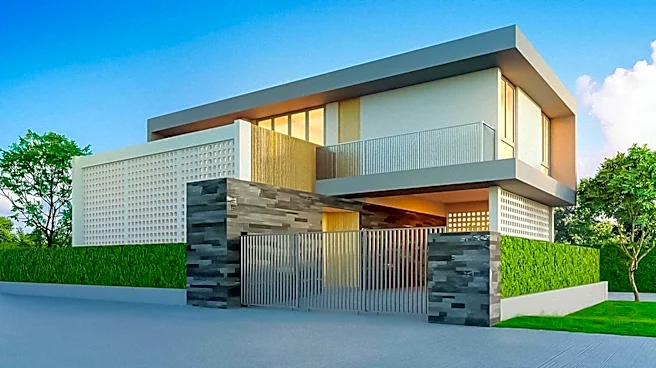
A unique luxury urban retreat, valued at $2.2 million, has been listed for sale in Columbus, Ohio's Italian Village. The property, located at 1023 North Sixth Street, is a nearly 4,000-square-foot custom-built home that combines high-end amenities with
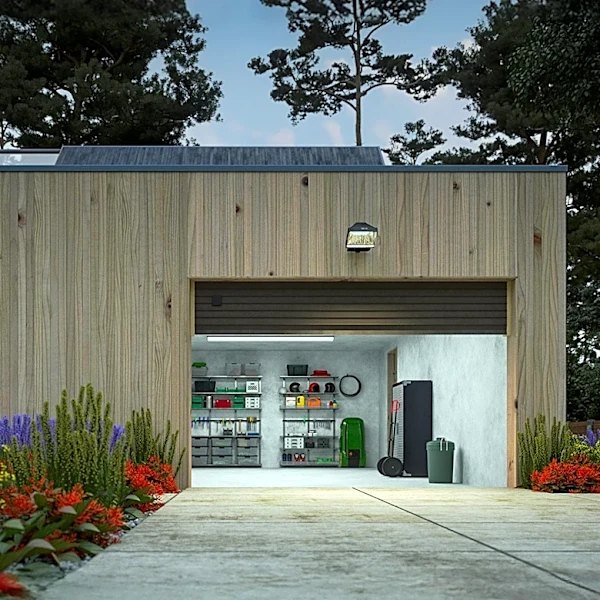
a design that seamlessly blends indoor and outdoor living. Originally a roofing company warehouse built in 1962, the structure underwent a significant two-year renovation, including a two-story addition in 2017 that connected the original buildings and created an open floor plan. Key features of the residence include 14-foot ceilings, industrial architecture, a Malm gas fireplace, a chef's kitchen with dual islands and high-end appliances, and a 13-foot wet bar. The outdoor spaces boast a private courtyard, a fenced lawn, covered gathering areas with a hot tub, and a patio with a full outdoor kitchen and pizza oven. The second floor offers a rooftop terrace accessible from the primary suite. The home includes two bedrooms, two and a half bathrooms, dual office spaces, a private gym, and an owner's suite with city views, along with hydronic radiant heated floors. An oversized attached two-car garage and a separate 1,055-square-foot outbuilding provide additional utility.
Why It's Important?
This luxury listing in Columbus's Italian Village highlights a growing trend in urban real estate: the demand for high-end, private 'retreats' within city limits. Such properties cater to affluent buyers seeking both the convenience of urban living and the amenities typically associated with suburban or rural estates. The significant investment in transforming a former industrial building into a residential masterpiece also reflects a broader movement towards urban revitalization and adaptive reuse of existing structures. The property's design, emphasizing indoor-outdoor living and extensive entertainment spaces, aligns with evolving lifestyle preferences, particularly in a post-pandemic world where home comfort and versatility are highly valued. The inclusion of features like a private gym, dual office spaces, and a separate outbuilding underscores the desire for self-contained living and working environments. For the Columbus real estate market, this sale could set a new benchmark for luxury urban properties, potentially influencing future development and pricing in desirable neighborhoods like Italian Village.
What's Next?
The property is currently on the market, represented by Lacey and Audra Wheeler with the Wheeler Team. Its unique features and prime location in Italian Village suggest it will attract considerable interest from high-net-worth individuals or families looking for a distinctive urban residence. The listing also comes with a tax abatement through 2028, offering a significant financial incentive for the new owner. The sale of this property could further solidify Italian Village's reputation as a sought-after luxury residential area in Columbus. Depending on the buyer, the property could continue to serve as a private residence or potentially be utilized for other purposes, given its versatile layout and entertainment capabilities. The successful sale of such a high-value, custom-designed home may also encourage other property owners in the area to invest in similar high-end renovations, further enhancing the neighborhood's appeal and property values.
Beyond the Headlines
The transformation of an industrial warehouse into a luxury urban retreat speaks to a broader narrative of urban evolution and the changing definition of luxury living. It signifies a shift from traditional suburban ideals of spaciousness to a more integrated, amenity-rich urban experience. This trend also reflects a desire for privacy and exclusivity within bustling city environments, where personal sanctuaries become increasingly valuable. The property's history as a popular gathering place for the local community, hosting concerts and fundraisers, suggests a potential for its continued role in community engagement, depending on the new owner's intentions. This blend of private luxury with public-facing potential highlights the complex social dynamics within urban development. Furthermore, the adaptive reuse of an older building for modern residential purposes exemplifies sustainable development practices, reducing urban sprawl and preserving existing architectural footprints while meeting contemporary demands for sophisticated living spaces.