






What's Happening?
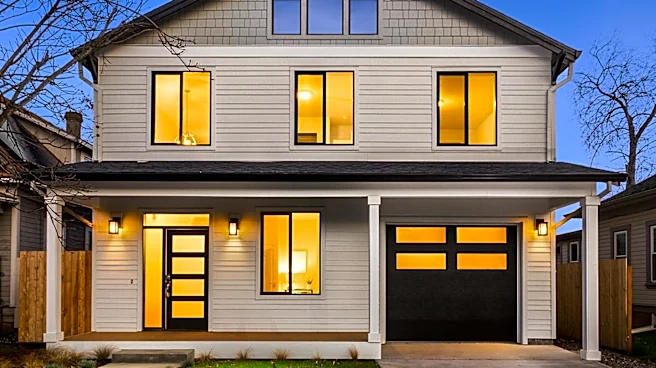
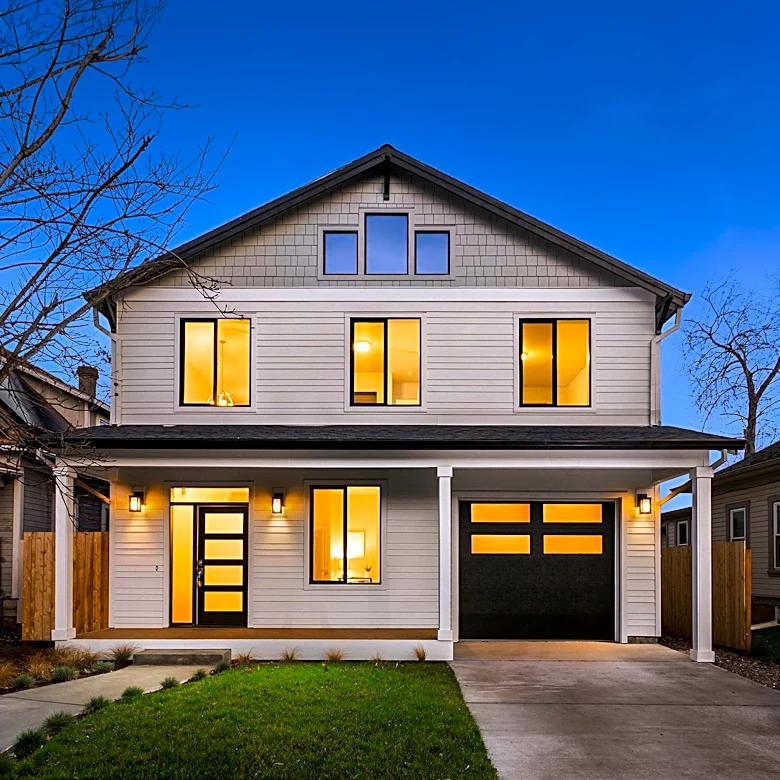
The City of Mesa, Arizona, mandates construction permits for converting non-livable spaces, such as attached garages, into livable areas. This requirement extends to any related structural, electrical, mechanical, or plumbing work involved in the conversion.
Homeowners considering such projects must confirm specific property requirements before commencing construction. A partial conversion of a garage may be feasible, but it necessitates careful planning to ensure proper access, maintain remaining parking and storage, and establish appropriate separation between living spaces and vehicle areas. The design must also account for year-round comfort, especially in Arizona's climate, requiring proper insulation, cooling, and heating solutions. The existing concrete slab's condition, slope, and moisture considerations also need attention, as do electrical capacity, outlets, and lighting to suit the new room's intended use. Additionally, homeowners must plan for the relocation of items currently stored in the garage.
Why It's Important?
The permitting process in Mesa is crucial for ensuring that garage conversions meet safety standards and local building codes, protecting both homeowners and future occupants. Unpermitted conversions can lead to significant issues, including potential fines, difficulties with property appraisals, and challenges during resale. The emphasis on structural integrity, utility upgrades, and climate control ensures that converted spaces are safe, comfortable, and functional, thereby adding genuine value to the home. For homeowners, understanding these requirements upfront helps in creating a realistic budget and timeline, preventing costly delays or rework. The need to consider the impact on existing storage and parking also highlights the comprehensive planning required to avoid simply shifting one problem to another area of the property.
What's Next?
Homeowners in Mesa planning a garage conversion should first contact the local building department to understand all applicable permit requirements and planning approvals. They should also assess the intended use of the converted space, as requirements for a bedroom differ from those for a hobby room or office, particularly regarding emergency escape routes and plumbing if a bathroom is added. Engaging with professionals for structural, electrical, and mechanical evaluations is a critical next step. Comparing the costs and benefits of a garage conversion against other options, such as a home addition or reorganizing existing layouts, is also advisable to determine the most practical and cost-effective solution for their specific needs.
Beyond the Headlines
The stringent permitting and planning requirements for garage conversions in Mesa reflect a broader trend in urban development towards maximizing existing residential footprints while maintaining safety and quality of life. This approach can help address housing needs by creating additional living spaces without requiring new land development. However, it also places a significant burden on homeowners to navigate complex regulations, potentially increasing project costs and timelines. The focus on integrating new spaces seamlessly with existing homes, both aesthetically and functionally, underscores a shift towards more thoughtful and sustainable home improvements. This also highlights the importance of professional guidance to ensure compliance and achieve desired outcomes, transforming underutilized spaces into valuable assets.