





What's Happening?
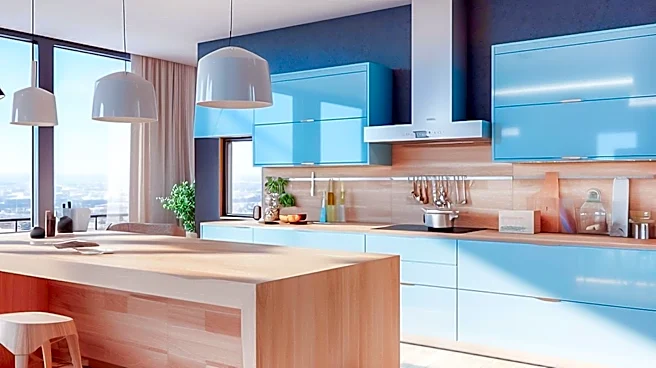
Homeowners are increasingly exploring open-concept kitchen designs, which involve removing physical barriers like walls to connect the kitchen with adjacent dining and living areas. This design trend aims to create a more spacious, brighter, and cohesive
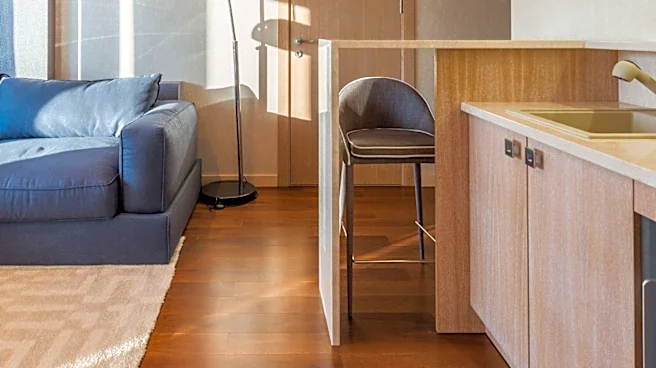
feel within a home, even without increasing the actual square footage. A typical transformation might include removing a wall between the kitchen and dining room and replacing it with a large island or peninsula. This approach facilitates better interaction among family members and guests, allows for more natural light to penetrate deeper into the home, and offers greater flexibility in kitchen layout and design. However, it also means that kitchen messes, appliance noises, and cooking smells become more noticeable throughout the connected spaces, and the kitchen itself becomes a prominent visual feature requiring cohesive design with the rest of the living area.
Why It's Important?
The shift towards open-concept kitchens reflects a broader change in how U.S. homeowners view and utilize their living spaces. This design choice prioritizes social interaction and a sense of togetherness, aligning with modern lifestyles where the kitchen often serves as a central hub for family activities and entertaining. For the real estate market, homes with well-executed open-concept layouts can be more appealing to potential buyers, potentially increasing property value. However, it also presents challenges for contractors and designers, who must navigate structural considerations, plumbing, electrical, and ventilation changes, as well as the aesthetic integration of the kitchen into the overall home design. The increased visibility of the kitchen also places a greater emphasis on its aesthetic appeal and organization, influencing consumer choices in appliances, cabinetry, and finishes.
What's Next?
Homeowners considering an open-concept kitchen renovation will need to undertake thorough planning, starting with a proper assessment of the existing layout and structure. This includes determining if any walls are load-bearing, which would necessitate engineered solutions like beams and posts. They will also need to investigate permit requirements, as structural alterations, plumbing relocations, and electrical upgrades often require city approval. The cost of such renovations can vary significantly, ranging from basic cosmetic changes to extensive structural overhauls, with potential expenses for new cabinetry, countertops, flooring, and appliances. Homeowners may also explore alternatives to full wall removal, such as creating half-walls or wider openings, or incorporating a kitchen peninsula to achieve a similar open feel while maintaining some separation.
Beyond the Headlines
The popularity of open-concept kitchens highlights a cultural shift towards less formal living and a greater emphasis on shared family spaces. This design trend can influence not only interior architecture but also the types of furniture and decor that become popular, favoring pieces that can seamlessly transition between different functional zones. The increased visibility of kitchen activities might also subtly encourage tidier habits and more aesthetically pleasing kitchenware. Furthermore, the challenges associated with these renovations, particularly in multi-family dwellings like condos and townhomes, underscore the importance of understanding building codes, strata requirements, and the complexities of shared infrastructure. This trend also raises questions about privacy and noise management in homes, as the absence of walls means sounds and smells travel more freely, potentially impacting the comfort of different household members.