





What's Happening?
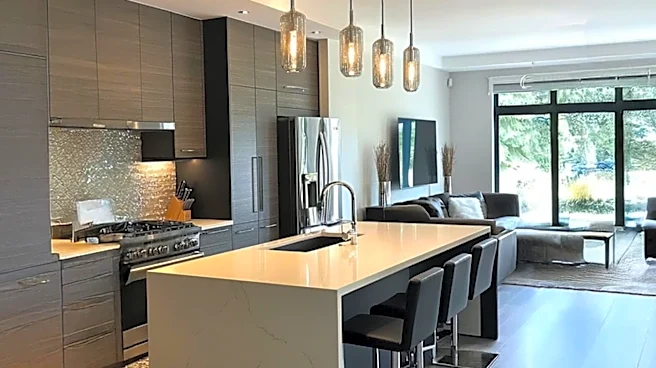
CDG Carolinas highlights the importance of thoughtful appliance planning in Charlotte kitchen remodels, particularly for open-concept homes. The company stresses that a successful kitchen layout goes beyond aesthetics, focusing on workflow, safety, storage,
and clearances. Modern kitchen designs often require a flexible approach, moving beyond the traditional work triangle to accommodate large islands, multiple cooks, and distinct work zones. Key considerations include the entry point for groceries, food preparation areas, and dish storage. In open-concept homes, special attention is given to ensuring clear pathways between the kitchen, dining area, and outdoor living spaces. Appliance doors and human movement must be factored in to prevent obstructions and maintain comfortable circulation. The company also advises coordinating appliances with counter space and storage, ensuring that landing areas are available for hot dishes and that frequently used items are stored near their respective appliances. This detailed planning aims to create a kitchen that feels natural and efficient for daily living.
Why It's Important?
The shift in kitchen design, particularly in Charlotte, reflects a broader trend in U.S. home architecture towards open-concept living. This emphasis on integrated spaces means that kitchen functionality directly impacts the overall flow and usability of a home. For homeowners, a well-planned kitchen can significantly enhance daily life, reducing effort in cooking and cleaning, and improving the experience of gathering. For the construction and remodeling industry, this trend necessitates a more holistic design approach, where kitchen layouts are not isolated but are integral to the home's entire living environment. Companies like CDG Carolinas that prioritize detailed, user-centric planning are better positioned to meet evolving consumer demands. The focus on practical benefits, such as clear walkways and coordinated storage, underscores a consumer preference for efficiency and comfort, which can influence property values and marketability in competitive housing markets.
What's Next?
As open-concept living continues to dominate U.S. home design, the demand for integrated and highly functional kitchen spaces will likely increase. Homeowners undertaking remodels will continue to seek expert guidance on optimizing appliance placement and workflow. The industry can expect to see further innovations in appliance design that cater to seamless integration and flexible usage, such as panel-ready appliances and specialized units that blend into cabinetry. Remodeling companies will need to stay abreast of these trends, offering comprehensive design services that consider not just the kitchen itself, but its interaction with adjacent living areas. Furthermore, the emphasis on utility planning—including electrical, plumbing, and ventilation—will become even more critical, requiring early coordination between designers, contractors, and appliance suppliers to avoid costly delays and ensure compliance with local codes.
Beyond the Headlines
The evolution of kitchen design towards open-concept and highly integrated spaces reflects a deeper cultural shift in how Americans view their homes. The kitchen is no longer merely a utilitarian space but has become the social and emotional hub of the home, blurring the lines between cooking, dining, and entertaining. This transformation highlights a desire for greater connectivity within the home and a more fluid lifestyle. The meticulous planning required for these integrated spaces also points to a growing appreciation for efficiency and thoughtful design in everyday life. Ethically, this trend encourages sustainable practices by optimizing space and reducing the need for redundant furniture or appliances. Legally, it may lead to updated building codes and regulations that address the unique structural and utility requirements of open-concept layouts, particularly concerning ventilation and safety in combined living areas.