





What's Happening?
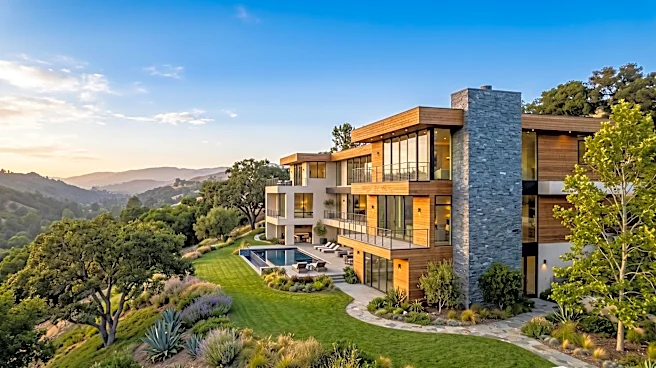
N+P Architects have designed a wellness house near the beach in Hals, Denmark, characterized by its modern, wood-clad architecture. The property comprises three distinct buildings—a main house, a shed, and a sauna—all constructed with wood, both internally
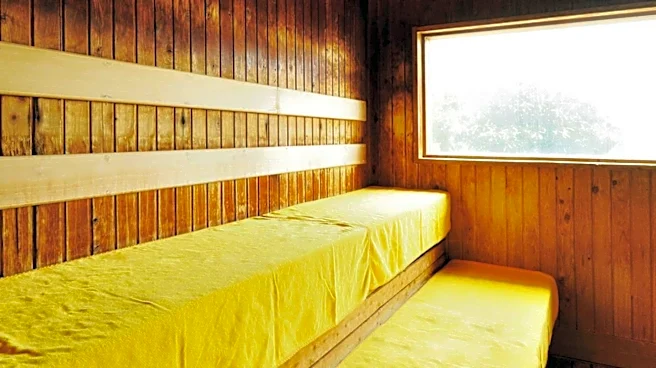
and externally, to create a cohesive and tranquil environment. A significant feature of the design is a 100-square-meter terrace that extends into the natural landscape. The interior of the house maintains a modern aesthetic while incorporating wood to evoke an authentic summer house ambiance, blending style with functionality to accommodate families. The property includes a dedicated wellness area equipped with an outdoor spa capable of seating five people, an outdoor shower, and a sauna designed for 10-12 individuals, offering panoramic views of the surrounding nature. This design emphasizes relaxation and rejuvenation within a natural setting.
Why It's Important?
The design of this wellness house by N+P Architects highlights a growing trend in architecture that prioritizes health and well-being, often referred to as 'wellness architecture.' This approach is gaining traction as individuals increasingly seek environments that support physical, mental, and emotional health. The integration of natural materials like wood, expansive outdoor spaces, and dedicated wellness facilities such as spas and saunas, reflects a broader societal shift towards holistic living and a desire for homes that serve as sanctuaries from daily stressors. For the U.S. market, this trend could influence residential development, encouraging architects and builders to incorporate similar wellness-focused features into new constructions and renovations. It also underscores the economic potential of properties that offer enhanced lifestyle benefits, potentially driving demand in the luxury and vacation home sectors. The emphasis on natural integration and functional design could also inspire more sustainable building practices.
What's Next?
The success and public reception of projects like the N+P Architects' wellness house could lead to increased demand for similar architectural designs that integrate wellness features. This may encourage more architects and developers in the U.S. to specialize in wellness architecture, offering bespoke solutions that cater to clients' health and lifestyle needs. We might see a proliferation of residential properties featuring private spas, saunas, meditation spaces, and biophilic design elements. Furthermore, the emphasis on natural materials and energy-efficient designs could drive innovation in sustainable building practices and materials science. The hospitality sector, particularly luxury resorts and boutique hotels, may also adopt these design principles to attract guests seeking health-conscious travel experiences. This trend could also influence urban planning, with a greater focus on creating green spaces and promoting access to nature within residential communities.
Beyond the Headlines
Beyond its immediate appeal as a luxurious retreat, the N+P Architects' wellness house embodies a deeper cultural shift towards prioritizing personal well-being and connection with nature. This architectural philosophy challenges traditional notions of home design by elevating health and relaxation to core design principles rather than mere amenities. Ethically, it raises questions about accessibility, as such high-end wellness features often come with a significant cost, potentially widening the gap between those who can afford health-promoting environments and those who cannot. Culturally, it reflects a growing awareness of the impact of built environments on human health, moving beyond basic shelter to creating spaces that actively contribute to a higher quality of life. This could lead to long-term shifts in consumer expectations for residential properties, where wellness features become as important as functional aspects, ultimately influencing building codes and urban development policies to incorporate health-centric design principles.