



What's Happening?
A recent renovation of a 1908 attic in Enterprise, Alabama, known as Seven Gables, has intentionally preserved its original architectural elements rather than altering them for modern uniformity. Designer Drake Partridge, who submitted the project to
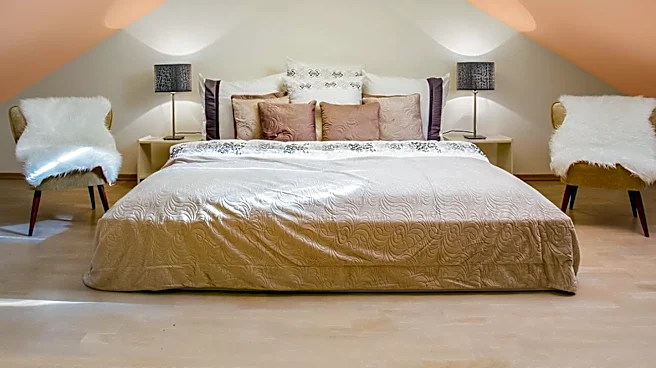
Homedit, chose to keep the existing plank construction, heart-pine floors, varied roof slopes, and asymmetrical room layouts. The Griffith family, who purchased the house in 2024, initiated a preservation-led restoration. The first phase, focusing on the upstairs, showcases how new materials like wallpaper, paneling, tile, brass fixtures, and furnishings have been integrated while maintaining the attic's historical character. For instance, plaid wallpaper was used on both vertical and sloped surfaces in one room, highlighting the roof angles instead of concealing them. Similarly, a guest room's dormer retained its original footprint, with furniture carefully selected to fit beneath the descending roofline. The bathroom also incorporates the roof slope into its design, with square handmade tiles covering the angled ceiling above the bathtub.
Why It's Important?
This renovation project highlights a growing trend in architectural preservation, emphasizing the value of historical integrity over complete modernization. By choosing to work with the existing structure, the project demonstrates how unique characteristics of older homes can be celebrated and integrated into contemporary design. This approach can influence homeowners and designers to consider preservation as a viable and desirable option, potentially leading to a greater appreciation for historical architecture and sustainable renovation practices. Economically, preserving original materials like the virgin heart pine floors, harvested from the property itself, can reduce waste and the need for new resources, offering a more environmentally conscious alternative to demolition and rebuilding. Furthermore, such projects can increase the property's value by maintaining its unique historical narrative and character, appealing to buyers who seek distinctive homes with a story.
What's Next?
The completed upstairs renovation marks the first phase of the Seven Gables restoration project. Future work will focus on the downstairs area, with the intention of continuing the same preservation-led approach. This suggests that the remaining phases will also prioritize maintaining the original features and character of the house, ensuring a cohesive historical aesthetic throughout the property. The success of the attic renovation, particularly its ability to blend new design elements with existing architectural quirks, may serve as a blueprint for the subsequent stages. It is anticipated that the downstairs renovation will similarly integrate new furnishings and finishes while respecting the historical layout and materials, further solidifying the home's unique identity and showcasing the benefits of a preservation-focused restoration strategy.
Beyond the Headlines
The Seven Gables renovation transcends mere aesthetic choices, touching upon deeper cultural and ethical considerations regarding historical properties. By deliberately preserving the 'awkward angles' and 'irregular plan' of the 1908 attic, the project challenges the modern inclination towards standardized, symmetrical living spaces. This approach fosters a dialogue about how we value and interact with the past, suggesting that imperfections and historical nuances can contribute significantly to a space's charm and narrative. Ethically, it promotes a form of architectural stewardship, where the goal is not to erase history but to adapt it for contemporary living while honoring its origins. This could inspire a broader shift in renovation philosophies, encouraging homeowners and developers to view older structures not as canvases for complete transformation, but as artifacts to be carefully curated and sustained, thereby enriching the architectural landscape and preserving tangible links to previous generations.