







What's Happening?
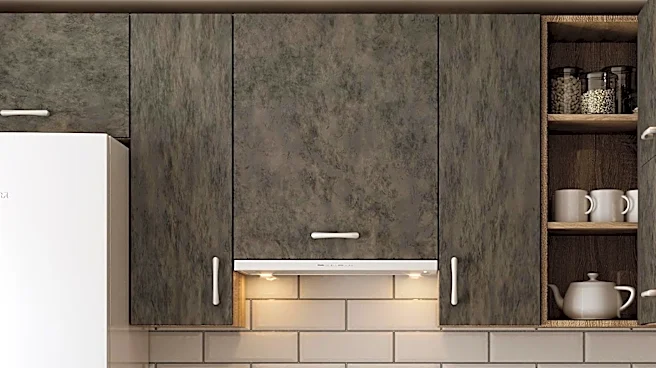
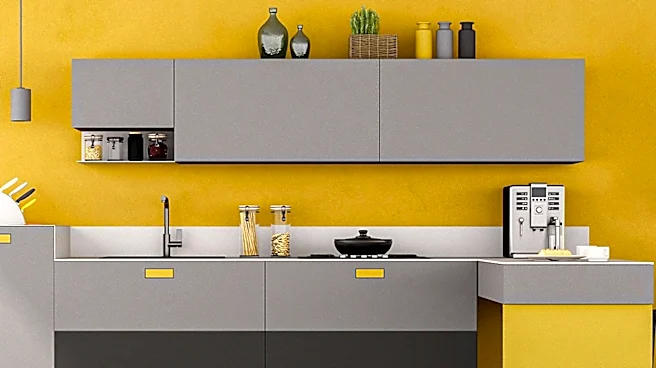
In small apartments, choosing the right kitchen layout is crucial for maximizing space and improving workflow. Popular layouts such as single wall, galley, and L-shaped kitchens are ideal for compact spaces. These designs focus on efficient use of space,
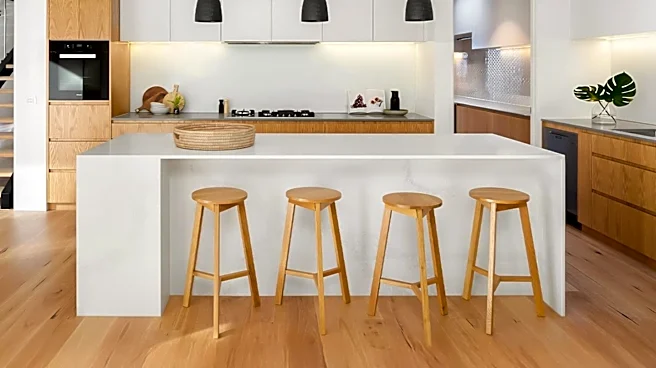
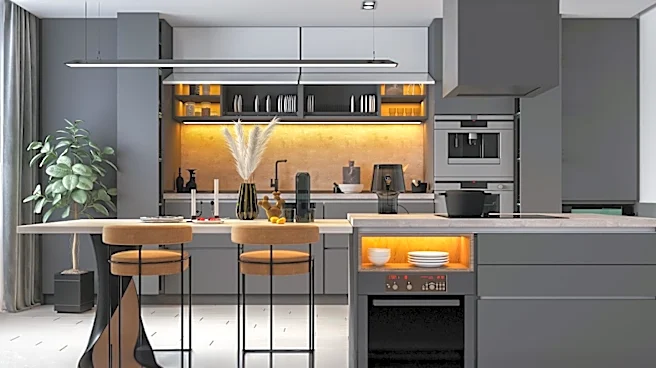
allowing for ample storage and easy access to kitchen essentials. Single wall kitchens align all appliances and cabinets along one wall, creating a streamlined appearance. Galley kitchens feature two parallel countertops, optimizing storage and workflow. L-shaped kitchens utilize corner space effectively, providing a balance between storage and accessibility. These layouts are particularly beneficial in urban homes where space is limited.
Why It's Important?
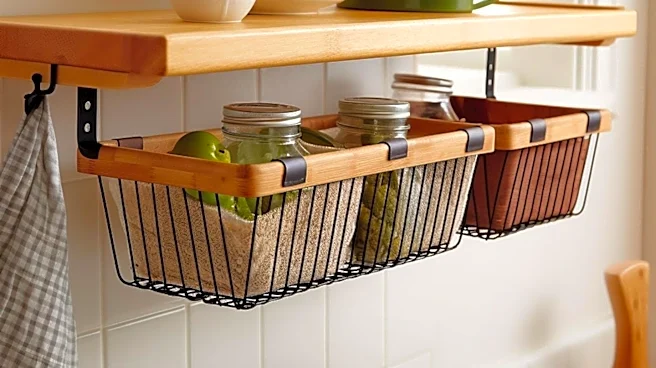
The selection of an appropriate kitchen layout in small apartments has significant implications for daily living. Efficient kitchen designs not only enhance the cooking experience by reducing unnecessary movement but also contribute to a more organized and clutter-free environment. As urban living spaces continue to shrink, the demand for smart kitchen solutions is increasing. This trend is influencing the design and construction of new homes, as well as renovations in existing properties. By prioritizing functionality and storage, these layouts support a more sustainable lifestyle, reducing the need for additional space and resources.