

What's Happening?
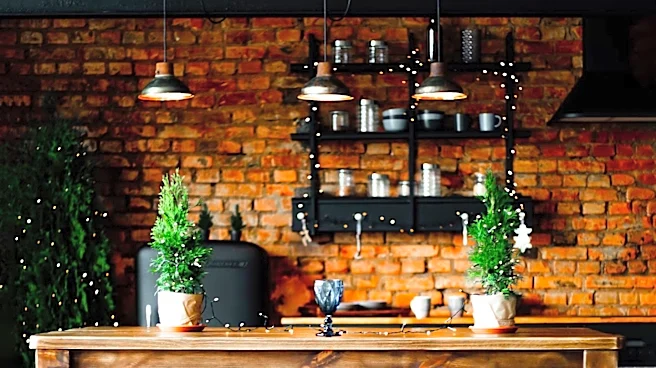
A former Pierson Lumber Co. warehouse in Northside has been meticulously refinished and converted into a nearly 5,000-square-foot family home. The homeowners, working with Drawing Dept, aimed for a timeless aesthetic, blending industrial elements with a warm
color palette. The property, located at 1659 Cooper St. on a nearly half-acre lot, now features five large bedrooms, three full bathrooms, and two half baths. The design emphasizes high-quality, durable materials that honor the building's legacy, which dates back to 1850 when Pierson Lumber Co. first opened. This transformation showcases a significant effort in preservation and adaptive reuse, turning a commercially zoned, vacant industrial space into a functional and aesthetically pleasing residential property. The project highlights a trend of repurposing historical industrial structures for modern living, maintaining their original character while integrating contemporary comforts and functionalities.
Why It's Important?
This conversion project in Northside is important as it exemplifies a growing trend in urban development: the adaptive reuse of industrial buildings for residential purposes. This approach not only preserves historical structures but also contributes to sustainable urban growth by revitalizing existing infrastructure rather than expanding into new areas. For the U.S. housing market, such projects offer unique living spaces that appeal to buyers seeking character and a departure from conventional suburban homes. It also demonstrates the economic viability of investing in older properties, potentially increasing property values in surrounding areas and attracting further development. The project's emphasis on high-quality, lasting materials sets a standard for renovation, promoting durability and reducing the long-term environmental impact associated with frequent replacements. This model could influence other cities with similar vacant industrial spaces, encouraging creative solutions to housing shortages and urban blight.
What's Next?
The successful transformation of the Pierson Lumber Co. warehouse into a high-value residential property could serve as a blueprint for future adaptive reuse projects in Northside and other urban areas across the U.S. Local zoning boards and urban planners might look to this project as a case study for encouraging similar developments, potentially streamlining permitting processes for historical building conversions. Real estate developers and investors may also take note, recognizing the market demand for unique, character-rich homes in revitalized industrial zones. This could lead to an increase in investments in older, commercially zoned properties, driving economic activity and job creation in construction and design sectors. Furthermore, the project's focus on sustainable materials and preservation could inspire a broader shift towards more environmentally conscious building practices in the residential sector.
Beyond the Headlines
Beyond its immediate impact, this project touches upon deeper cultural and architectural implications. It challenges the conventional notion of what constitutes a 'home,' moving beyond traditional residential designs to embrace the raw, authentic aesthetic of industrial spaces. This shift reflects a broader societal appreciation for history, craftsmanship, and individuality in living environments. The repurposing of materials, such as old steam piping for railings and loading dock doors for interior doors, highlights a commitment to circular economy principles and a rejection of disposable consumerism. Ethically, it underscores the value of preserving architectural heritage and finding new life for structures that might otherwise be demolished. This project also speaks to a desire for connection to the past and a unique narrative within one's living space, fostering a sense of place and identity that modern, mass-produced housing often lacks.