



What's Happening?
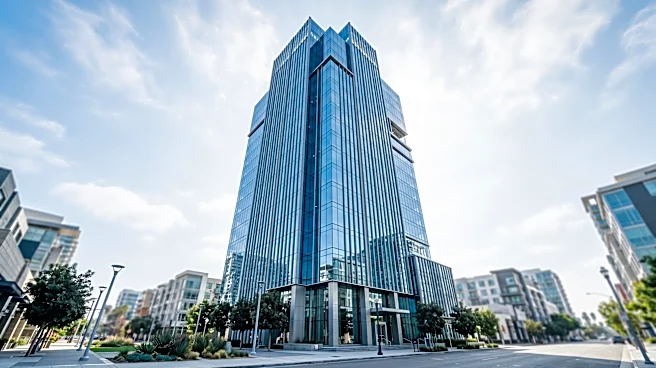
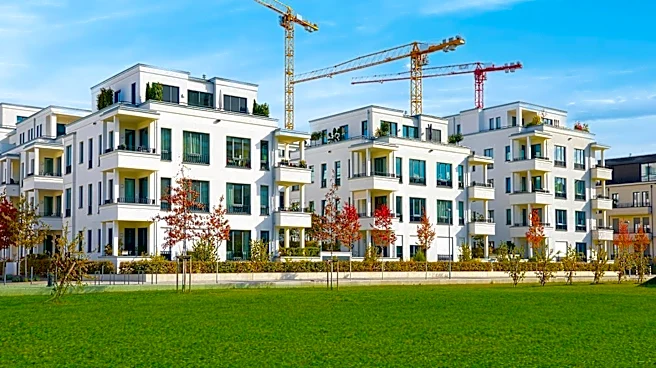
Developers are proposing to convert a seven-story office building located at 2101 East Jefferson Street in North Bethesda into a six-story, E-shaped residential building. The project, dubbed Executive Office Centre by Network Realty Partners, aims to create
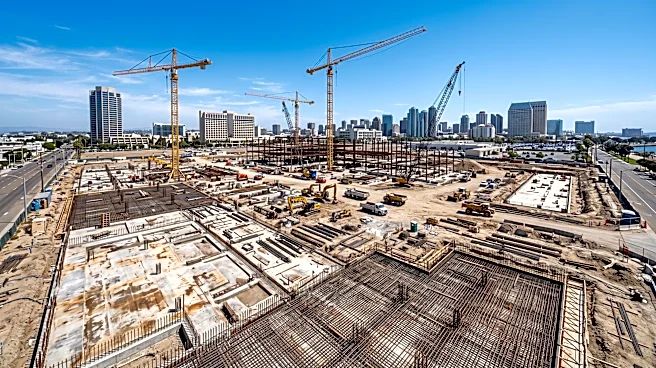
up to 300 dwelling units. The existing office building, constructed around 1985, is currently vacant. The proposal seeks to utilize the county’s expedited commercial-to-residential reconstruction process. While the current building is slated for demolition, its three-level parking garage will be retained and reused. The site is situated on the southwest corner of Josiah Henson Parkways and East Jefferson Street, approximately half a mile from Pike & Rose. This development is one of several unique housing projects under review in Montgomery County this month, which collectively could add over 340 residential units.
Why It's Important?
This proposed office-to-residential conversion in North Bethesda is significant for addressing the growing demand for housing in Montgomery County, a trend seen across many urban and suburban areas in the U.S. The conversion of vacant commercial spaces into residential units can help revitalize underutilized properties and contribute to urban density, potentially reducing sprawl. By retaining and reusing the existing parking garage, the project demonstrates an approach to sustainable development and cost efficiency. The expedited review process highlights local government efforts to facilitate such conversions, recognizing their potential to quickly add housing stock. This initiative could serve as a model for other communities facing similar challenges of vacant office spaces and housing shortages, impacting local economies by bringing more residents to the area who will support local businesses.
What's Next?
The plans for the Executive Office Centre conversion will be reviewed by Montgomery County’s Development Review Committee at its November 24 meeting. This committee, an inter-agency task force, will assess the application and provide comments to the developers. Following this, county planners will present their recommendations to the Planning Board at a public hearing. If approved, the project could proceed with the demolition of the existing office structure and the construction of the new residential building. The development is expected to include amenities such as an interior courtyard with a swimming pool, a resident lounge, an indoor fitness and yoga studio, and a public art piece. The success of this project could encourage further commercial-to-residential conversions in the region.
Beyond the Headlines
The trend of converting vacant office buildings into residential units reflects a broader economic and societal shift in the U.S., driven by changes in work patterns and the persistent housing crisis. The rise of remote work has left many office buildings underutilized, creating an opportunity to repurpose these structures for housing. This adaptive reuse not only addresses housing shortages but also contributes to urban regeneration, reducing the environmental impact of new construction on greenfield sites. However, such conversions can present challenges, including zoning complexities, structural modifications, and the need to integrate new residential communities into existing commercial infrastructures. The focus on expedited processes indicates a policy recognition of these benefits, potentially leading to long-term changes in urban planning and development strategies across the nation.