


What's Happening?
Steptoe LLP has officially opened its expanded New York office at 1133 Avenue of the Americas, occupying approximately 58,000 square feet across the top three floors of the Bryant Park tower. The new office is designed to accommodate the firm's recent
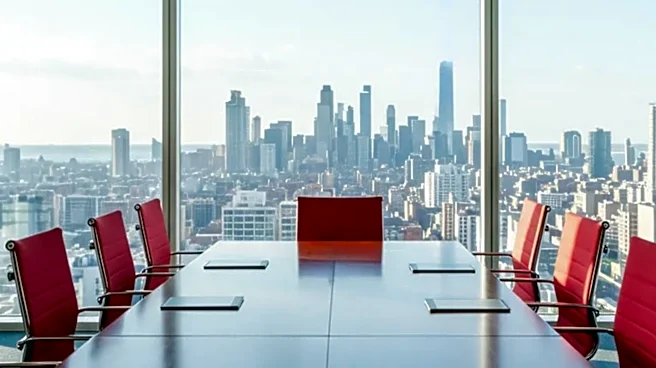
growth, which includes nearly three dozen new lawyers in the past two years, and reflects a commitment to innovation and collaboration. A key feature of the new space is a top-floor amenity area accessible via an interconnecting stair, which includes flexible multipurpose rooms, breakout meeting rooms, and a large café. These spaces are intended to serve various functions, including internal meetings, client entertainment, and relationship-building events.
Why It's Important?
The expansion of Steptoe's New York office and its focus on flexible, collaborative spaces underscore a significant trend in the legal and professional services industries. As firms grow and client needs evolve, the physical workspace must adapt to support dynamic work styles, foster teamwork, and provide versatile environments for client engagement. This investment in modern office design, particularly with multipurpose rooms, allows Steptoe to enhance internal collaboration among its diverse legal teams and offer a more welcoming and functional environment for clients. This strategic move can improve attorney productivity, attract top talent, and strengthen client relationships, ultimately contributing to the firm's competitive advantage in a demanding legal market.
What's Next?
The trend of law firms and other professional services adopting flexible and collaborative office designs is expected to continue. Future developments may include further integration of advanced technology within these multipurpose spaces to support hybrid work models and virtual client interactions. Firms will likely continue to prioritize amenities that enhance employee well-being and foster a strong corporate culture. The success of Steptoe's new office layout could serve as a model for other firms considering similar expansions or redesigns, influencing future commercial real estate decisions within the professional services sector. The emphasis on adaptable spaces will remain crucial as the nature of work continues to evolve.
Beyond the Headlines
The design of modern law offices, with their emphasis on multipurpose and collaborative spaces, reflects a deeper shift in the legal profession's culture. Moving away from traditional, hierarchical office layouts, these new designs promote transparency, interdisciplinary teamwork, and a more client-centric approach. The inclusion of amenity spaces like large cafés and flexible meeting rooms also speaks to a growing recognition of the importance of work-life balance and employee satisfaction in attracting and retaining talent. This evolution in physical workspace design is not just about aesthetics; it's about creating an environment that supports a more agile, innovative, and human-centered approach to legal practice, potentially influencing how legal services are delivered and perceived in the long term.