


What's Happening?
A homeowner, identified as Reddit user u/SuperRoonz, undertook a significant renovation of a builder-grade pantry that was previously filled with narrow, bowing open shelves. The original setup, despite covering three walls, proved inefficient for storage.
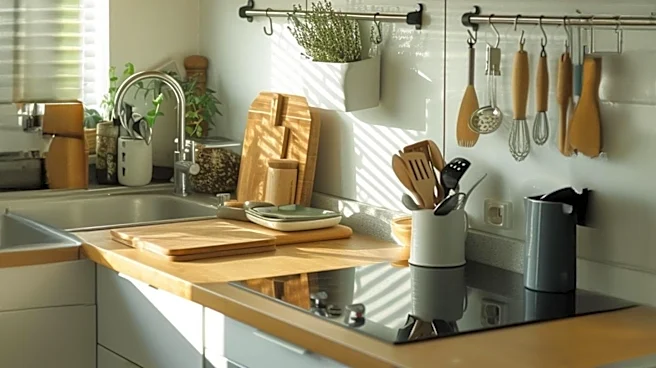
The renovation involved removing most of the existing shelves and installing tall cabinet boxes along one wall, with base cabinets extending around the back. Upper cabinets replaced several rows of exposed shelves, and a butcher-block counter was integrated to create a dedicated work surface. Additionally, a wine refrigerator was installed in the back-right section, and penny tile was used for the backsplash, illuminated by under-cabinet lights to define a work zone. This transformation aimed to optimize space and functionality, moving food storage behind cabinet doors and providing open counter space for kitchen tasks and small appliances.
Why It's Important?
This DIY home renovation highlights a growing trend among homeowners to maximize the utility and aesthetic appeal of their living spaces, particularly in areas like pantries that often suffer from inefficient design. The project demonstrates how strategic modifications, such as replacing open shelving with closed cabinetry and integrating functional surfaces like butcher blocks, can significantly enhance storage capacity and workflow. For the U.S. home improvement industry, this signals a demand for versatile and customizable storage solutions. It also underscores the value placed on practical, yet aesthetically pleasing, home modifications that can transform a cluttered space into a highly organized and efficient one. The success of such projects can inspire other homeowners, potentially driving sales for cabinetry, countertops, and organizational products, and influencing design trends towards more integrated and functional kitchen and pantry spaces.
What's Next?
The success of this pantry renovation may inspire other homeowners to undertake similar DIY projects, potentially leading to an increased demand for modular cabinetry, custom countertops, and specialized storage solutions in the home improvement market. Retailers and manufacturers might respond by offering more customizable and easy-to-install pantry systems. The project also showcases the potential for online communities, like Reddit, to serve as platforms for sharing innovative home improvement ideas and fostering a DIY culture. Future trends could see a greater emphasis on multi-functional spaces within homes, where areas traditionally dedicated solely to storage are reimagined to include work surfaces and appliance integration. This could further drive innovation in home design and product development, focusing on maximizing both vertical and horizontal space in residential properties.
Beyond the Headlines
Beyond the immediate practical benefits of increased storage and functionality, this renovation reflects a broader cultural shift towards optimizing personal living environments. In an era where homes often serve multiple purposes—from living and working to entertaining—the demand for highly efficient and adaptable spaces is paramount. The transformation of a simple pantry into a 'butler's pantry' or a 'second kitchen' speaks to a desire for specialized zones within the home that cater to specific activities, such as coffee preparation or food staging, without encroaching on main kitchen areas. This trend also touches upon the psychological impact of organized spaces, contributing to a sense of calm and control for homeowners. The project's emphasis on DIY also highlights a growing self-reliance and desire for personalization, where individuals are empowered to tailor their homes to their exact needs and preferences, rather than relying solely on pre-designed solutions.