






What's Happening?
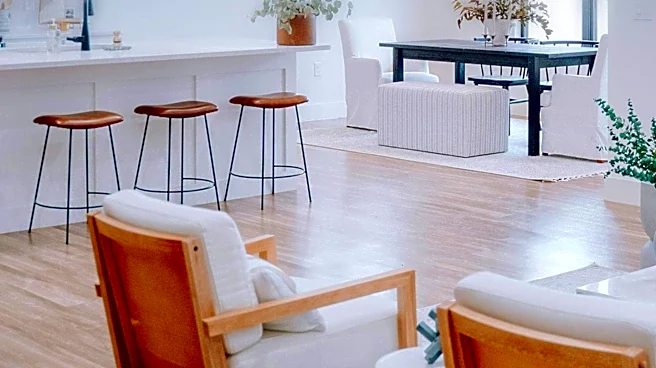
Interior designers in the U.S. are expressing varied opinions on the continued popularity and practicality of open concept living spaces. While some designers, like Gray Walker of Gray Walker Interiors and Tracy Morris of Tracy Morris Design, advocate
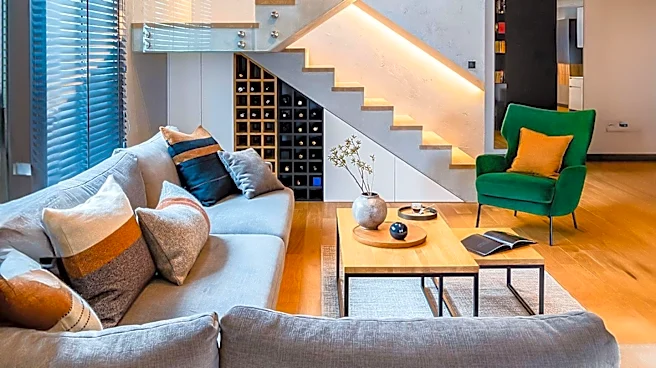
for open floor plans due to their airy feel, natural light, and seamless flow, others are growing critical. Jess Ebert of Four Story Interiors notes a shift in client preference towards more distinct rooms, influenced by the increased time families spent together in shared spaces during the pandemic. Rachel Cannon of Rachel Cannon Limited highlights issues such as lack of privacy and excessive noise in open layouts. Alexis Warren of Alexis Warren Designs points out the design limitations, including difficulty in applying wallpaper and creating warmth without natural divisions. These differing views indicate an evolution in residential design preferences, moving towards more flexible and thoughtful layouts that balance openness with defined areas.
Why It's Important?
The evolving sentiment among interior designers regarding open concept living has significant implications for the U.S. housing market and residential construction industry. A shift away from purely open floor plans could lead to changes in architectural design, impacting how new homes are built and how existing homes are renovated. Homebuyers may increasingly seek properties with more defined rooms, influencing market demand and property values. For builders and developers, understanding these changing preferences is crucial for creating marketable homes. The emphasis on privacy, sound buffering, and distinct room functions could drive innovation in design, such as the use of partial walls, archways, and strategic furniture placement to create separation while maintaining a sense of connection. This trend also affects the interior design sector, as designers adapt their strategies to meet client demands for both communal and private spaces, potentially leading to new design aesthetics and material choices.
What's Next?
In response to the evolving preferences, the residential design and construction industries are likely to see a continued integration of flexible design elements. Designers are already employing strategies like partial walls, archways, and careful furniture placement to create subtle separation within open layouts, suggesting a move towards 'hybrid' floor plans. Builders may begin to offer more diverse floor plan options that cater to both the desire for openness and the need for privacy and defined spaces. This could include homes with adaptable rooms that can be easily converted for different uses, or designs that incorporate sound-dampening materials and technologies. The market may also see an increase in demand for professional interior design services that specialize in optimizing these complex layouts, ensuring that homes are both aesthetically pleasing and functionally comfortable for their occupants. The discussion among designers indicates that open floor plans are not disappearing entirely but are undergoing a significant evolution to better align with contemporary living needs.
Beyond the Headlines
The debate over open concept living extends beyond mere aesthetics, touching upon deeper societal and psychological aspects of home life. The pandemic's influence, forcing families into prolonged cohabitation within open spaces, highlighted the often-overlooked need for personal retreat and acoustic privacy. This experience has potentially reshaped how individuals perceive their homes, emphasizing mental well-being and the importance of designated quiet zones. The move towards more defined spaces could reflect a broader cultural shift towards valuing individual space and mental respite within the home, contrasting with the previous emphasis on constant togetherness. Furthermore, the design challenges posed by open plans, such as limited wall space for art or texture, underscore the artistic and functional limitations that designers face. This evolution in home design could lead to a richer, more nuanced approach to interior architecture, where functionality, privacy, and aesthetic expression are harmoniously balanced, ultimately creating homes that better support diverse lifestyles and individual needs.