



What's Happening?
The integration of outdoor living spaces into home design should occur early in the planning process, ideally before the house design is finalized. This proactive approach ensures a seamless connection between indoor and outdoor areas, preventing potential
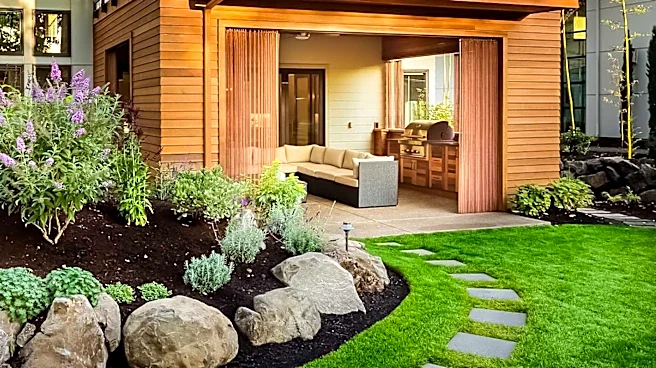
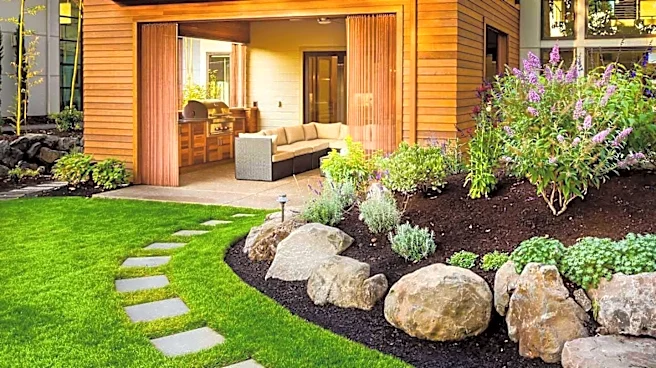
compromises and costly reconstructions later on. Key considerations include good circulation, practical stair placement, sensible railing locations, and access to utilities. By addressing these elements from the outset, homeowners can create outdoor areas that feel like an intrinsic part of the home rather than an afterthought. For instance, door placement significantly impacts traffic flow and furniture arrangement, while interior floor levels dictate the need for steps and the overall layout of outdoor decks. Planning for future outdoor additions, even if not immediately built, can prevent permanent indoor choices from limiting outdoor possibilities.
Why It's Important?
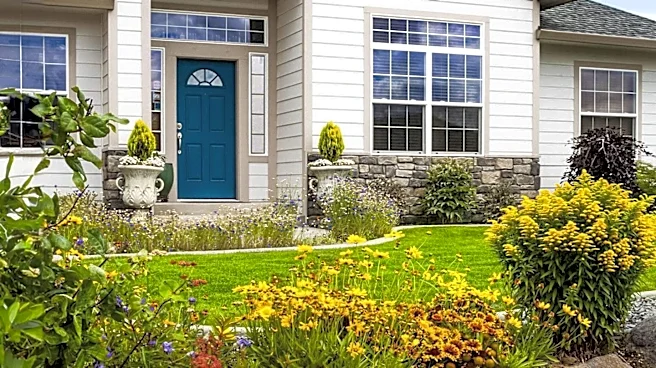
Integrating outdoor living spaces early in home design is crucial for maximizing functionality, aesthetics, and long-term value. When outdoor areas are treated as an extension of the home, they enhance the overall living experience, offering more intentional spaces for entertaining, relaxing, and enjoying the property's setting. This approach avoids common pitfalls such as awkward transitions, obstructed views, or conflicts with existing utilities. For instance, considering shade and lighting during initial planning ensures comfort and usability, while thoughtful railing design preserves sightlines. This holistic design philosophy is particularly relevant in regions like Sarasota, where the coastal lifestyle emphasizes indoor-outdoor living. By prioritizing this integration, homeowners can create a more cohesive and enjoyable environment, ultimately increasing property appeal and user satisfaction.
What's Next?
Homeowners and designers are increasingly recognizing the value of early integration of outdoor living spaces. The trend suggests a continued shift towards comprehensive design processes where indoor and outdoor environments are conceived as a single system. This will likely lead to more collaborative efforts between architects, landscape designers, and builders from the initial conceptual stages of a project. Future developments may include advanced design tools that better visualize and simulate the interaction between indoor and outdoor spaces, allowing for more precise planning of elements like circulation, shading, and utility access. This integrated approach will become a standard practice, ensuring that homes are not only aesthetically pleasing but also highly functional and adaptable to evolving lifestyle needs.
Beyond the Headlines
The emphasis on integrating outdoor living spaces reflects a broader cultural shift towards a more holistic view of home and well-being. Beyond mere aesthetics, this design philosophy acknowledges the psychological and physical benefits of connecting with nature and expanding living areas. It highlights a growing desire for homes that support diverse activities, from quiet contemplation to large social gatherings, blurring the traditional boundaries between inside and outside. This trend also underscores the importance of sustainability and climate-resilient architecture, particularly in areas prone to specific weather conditions. By designing outdoor spaces with foresight, homeowners are not just building a house, but crafting an environment that enhances their quality of life and adapts to future changes, reflecting a deeper understanding of how built environments interact with human experience and the natural world.