






What's Happening?
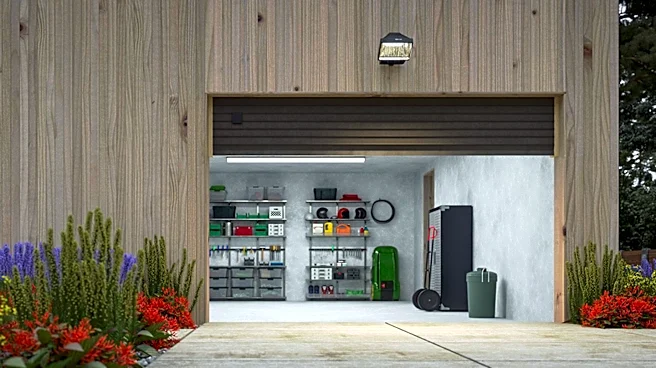
Homeowners are increasingly converting garages into additional living spaces, transforming them into various functional rooms such as bedrooms, offices, home cinemas, or in-law suites. This trend leverages the existing structure of a garage—four walls,
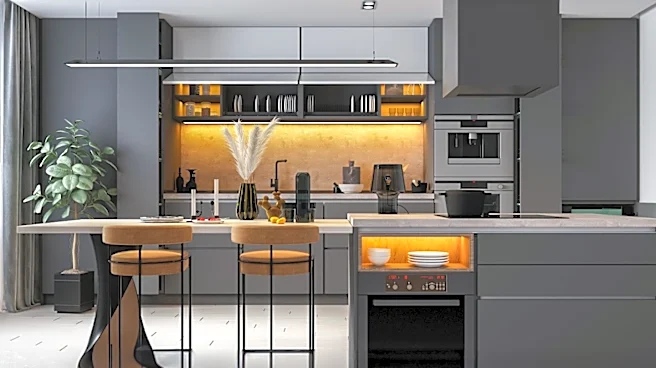
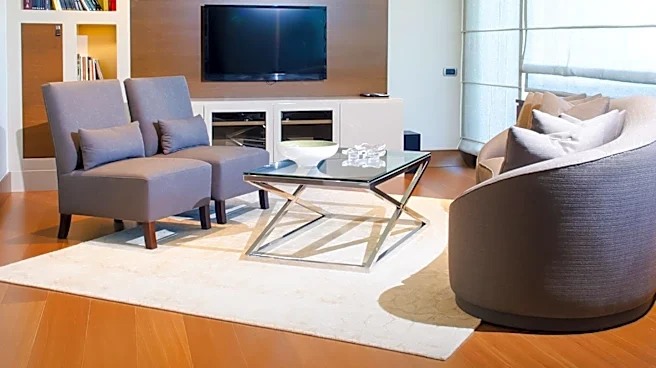
a roof, and a slab—to create new areas within a home. The conversion process often involves significant modifications, including leveling and insulating the floor, framing new door and window openings, and installing proper insulation and drywall. The design possibilities are extensive, ranging from intimate cocktail lounges and reading libraries to home gyms, art studios, and even private guest suites. These transformations aim to integrate the converted space seamlessly with the rest of the house, often making the original garage almost unrecognizable.
Why It's Important?
Garage conversions represent a significant opportunity for homeowners to increase their living space and property value without the expense and complexity of building an entirely new extension. This approach is particularly valuable in urban and suburban areas where land is scarce and new construction is costly. By repurposing existing structures, homeowners can create highly customized spaces tailored to their specific needs, whether it's a dedicated workspace, a recreational area, or accommodation for family members. The ability to add functional square footage can enhance a home's appeal and marketability, offering a cost-effective alternative to moving or undertaking more extensive renovations. The versatility of garage conversions allows for creative solutions to common space constraints, providing practical benefits for diverse household requirements.
What's Next?
The trend of garage conversions is expected to continue as homeowners seek innovative ways to maximize their property's potential. Future developments may include more advanced modular conversion kits, streamlined permitting processes, and increased integration of smart home technologies within these newly created spaces. As design and construction techniques evolve, garage conversions could become even more efficient and accessible, offering a wider range of aesthetic and functional possibilities. Homeowners considering such projects will need to navigate local zoning laws, permitting requirements (including building, electrical, and plumbing permits), and ensure the conversions meet habitability standards. The focus will likely remain on creating well-insulated, aesthetically pleasing, and highly functional spaces that blend seamlessly with the existing home architecture.
Beyond the Headlines
Beyond the immediate benefits of added space and increased property value, garage conversions reflect a broader shift in how homeowners view and utilize their properties. This trend highlights a growing emphasis on adaptability and multi-functionality within residential spaces, driven by changing lifestyles, remote work trends, and the desire for more personalized environments. The transformation of a utilitarian space like a garage into a refined living area also underscores a move towards more sustainable practices, as it involves repurposing existing structures rather than consuming new resources for construction. Ethically, these conversions can raise questions about housing density and neighborhood character, particularly if they lead to an increase in accessory dwelling units. Culturally, they represent a creative reinterpretation of the American home, where every square foot is optimized for comfort, utility, and personal expression.