
What's Happening?
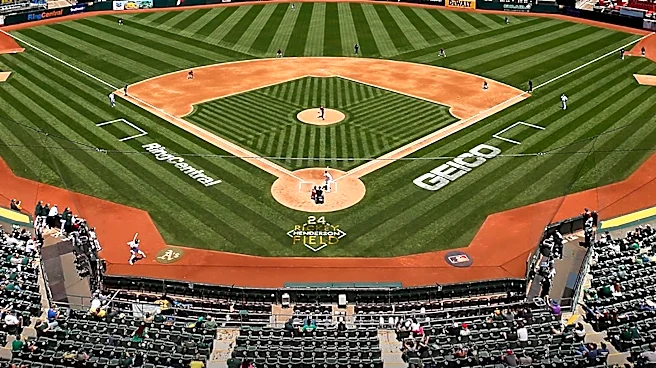
Crews in Las Vegas have successfully installed the second steel truss arch for the Oakland Athletics' new ballpark. This marks a significant milestone in the construction of the $2 billion stadium. The
truss, composed of five steel pieces, now forms the second-highest point of the ballpark. The initial four pieces of this arch were put in place last week, with the central piece assembled inside the stadium. The next phase of construction will involve installing the middle truss, which is projected to be the stadium's highest point, reaching approximately 290 feet—a height comparable to the nearby MGM Grand across Tropicana Avenue. These trusses are crucial as they will serve as the foundational structure for the stadium's roof, which will eventually be covered with metal shells and other components to achieve its distinctive armadillo-like aesthetic. Beyond the roof work, progress is also being made across the 9-acre site, including the placement of concrete risers for seating and the enclosure of the stadium's sides, particularly in the outfield area where a large cable-net glass wall is planned.
Why It's Important?
The completion of the second roof arch installation is a critical step in the development of the Oakland Athletics' Las Vegas ballpark, signaling tangible progress for a project that has significant economic and social implications for the region. This stadium represents a major investment in Las Vegas, with a $2 billion price tag, and its construction is expected to generate numerous jobs and stimulate local economic activity. The successful and visible advancement of the project can bolster public confidence and attract further investment in the area. For the Oakland Athletics, this progress is vital for their relocation efforts and their future as a franchise, providing a concrete timeline for their move to Las Vegas. The stadium's design, particularly its unique 'armadillo-like' roof, aims to create an iconic landmark that could enhance Las Vegas's reputation as a premier destination for sports and entertainment, drawing tourists and residents alike. The project also highlights the ongoing transformation of the Las Vegas landscape, with new large-scale developments continually reshaping the city's infrastructure and offerings.
What's Next?
The next major construction step for the Oakland Athletics' Las Vegas ballpark will be the installation of the middle truss, which is anticipated to become the highest point of the stadium. This will further define the structure of the 33,000-fan capacity venue. The Athletics are scheduled to provide a comprehensive construction update at an upcoming Las Vegas Stadium Authority Board meeting. This meeting will likely offer more detailed insights into the project's timeline and any potential adjustments. Additionally, an update is expected regarding the northwest plaza podium, a multi-level structure that Bally’s Corp. is slated to construct. This podium will include parking facilities and a plaza on its top level, designed to serve as the main entrance to the stadium. Stadium authority chairman Steve Hill has emphasized the importance of a definitive plan for this entrance, ensuring it meets the standard of a 'premier world-class stadium' as mandated by law. Further progress will involve adding metal shells and other elements to the trusses to complete the roof's 'armadillo-like' appearance, alongside continued work on seating risers and the installation of the cable-net glass wall.
Beyond the Headlines
The construction of the Oakland Athletics' Las Vegas ballpark extends beyond a mere sports venue; it represents a significant cultural and urban development for the city. The stadium's distinctive 'armadillo-like' design is intended to be an architectural statement, potentially becoming a new iconic landmark that contributes to Las Vegas's unique skyline and identity. This project also underscores the growing trend of professional sports franchises relocating to or expanding within Las Vegas, further diversifying the city's economy beyond its traditional reliance on gaming and entertainment. The integration of the stadium with a multi-level plaza and parking facilities, as planned by Bally’s Corp., highlights a broader urban planning strategy aimed at creating comprehensive entertainment districts. This approach seeks to enhance visitor experience and maximize economic impact by combining sports, hospitality, and retail. The emphasis on the stadium being 'premier world-class' also reflects a commitment to high standards in public and private partnerships, setting a precedent for future large-scale developments in the region. The long-term success of this venture could influence how other cities approach attracting and retaining professional sports teams, particularly in terms of public funding and integrated urban development.