




What's Happening?
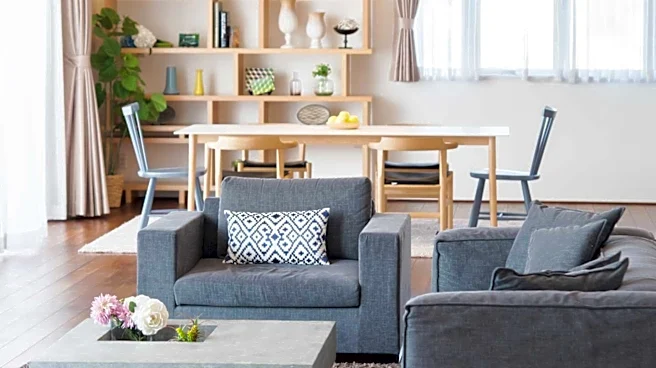
Arranging furniture in open-plan living rooms requires strategic planning to define distinct zones for various activities like lounging, hosting, dining, or working, given the absence of traditional walls. Key strategies include using rugs to delineate
living areas, floating furniture away from walls to add depth, and incorporating multi-purpose pieces with hidden storage to reduce clutter. For instance, a rug can effectively mark the living room's boundaries, pulling seating into a cohesive group and separating it from adjacent kitchen or dining areas. Low-backed sofas and chairs are recommended to maintain open sightlines, while tall cabinets should be placed against walls to avoid obstructing the open feel. The goal is to create a sense of calm and organization within a large, shared space, ensuring each activity has a clear, comfortable place.
Why It's Important?
The growing popularity of open-concept homes in the U.S. means that effective furniture arrangement is crucial for maximizing both functionality and aesthetic appeal. This trend impacts the furniture industry by increasing demand for versatile, modular, and storage-integrated pieces that can adapt to multi-functional spaces. For homeowners, well-arranged open-plan layouts can enhance social interaction, improve natural light distribution, and make smaller homes feel more spacious. Conversely, poorly arranged furniture can lead to a cluttered or scattered feel, diminishing the benefits of an open layout. The ability to create distinct zones without physical barriers is particularly important for families and individuals who need their living spaces to serve multiple purposes throughout the day, from quiet relaxation to lively entertaining.
What's Next?
As open-plan living continues to be a dominant design trend, furniture manufacturers and interior designers will likely focus on developing more innovative solutions for spatial definition and clutter management. This could include modular furniture systems that can be easily reconfigured, smart storage solutions integrated into seating or tables, and design consultations that prioritize lifestyle-based layouts. Homeowners will increasingly seek guidance on how to personalize their open spaces to reflect their unique routines and preferences, moving beyond generic layouts. The emphasis will remain on creating flexible, comfortable, and visually cohesive environments that support a variety of activities while maintaining the spacious and bright feel characteristic of open-concept designs.
Beyond the Headlines
The challenge of furnishing open-plan spaces extends beyond mere aesthetics, touching upon psychological and social aspects of home life. The lack of defined rooms can sometimes lead to issues with noise, privacy, and the visual containment of clutter. Strategic furniture placement, therefore, becomes a tool for psychological comfort, creating 'soft' boundaries that offer a sense of enclosure without sacrificing openness. This approach also influences social dynamics within the home, encouraging interaction in shared zones while still allowing for individual activities. The evolution of open-plan furniture design reflects a broader societal shift towards more fluid and adaptable living, where homes are expected to cater to a diverse range of needs and activities simultaneously, fostering both connection and individual well-being.