








What's Happening?
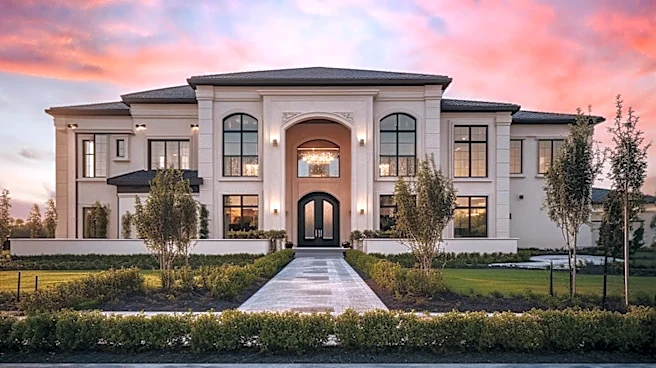
A Colorado estate located in The Village at Castle Pines has been listed for $12.5 million. The property, situated on nearly 7 acres along the eighth fairway of Castle Pines Golf Club, spans approximately 13,800 square feet. It is expected to become the highest-priced
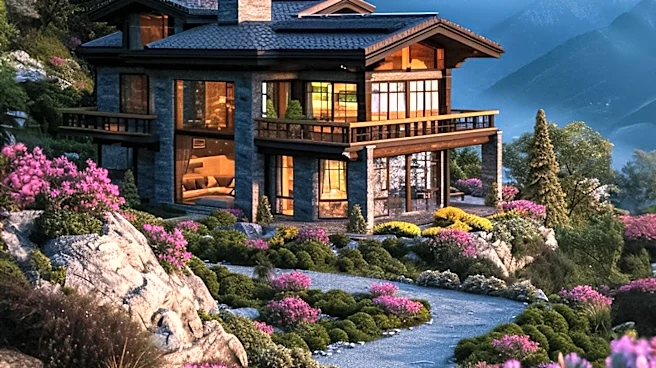
residential sale in Castle Rock. The home was custom-built 16 years ago by owners Lewis and Rebecca Kling, in collaboration with architect Don Ruggles and builder Montare. A unique feature of the estate is its 3,400-square-foot subterranean car gallery, built into the mountainside, capable of housing about 10 vehicles. This gallery includes its own kitchen, bar, fireplace, and bathroom, with cars accessing it via a hydraulic elevator. The residence also boasts an 8-foot-wide, 140-foot-long entry gallery with 21-foot ceilings, walnut floors, and limestone pillars, designed to perfectly frame Pikes Peak. The property features 11 fireplaces, a 400-bottle wine room, a theater, a fitness suite with a sauna, and a panic room.
Why It's Important?
This listing highlights the luxury real estate market's demand for unique and highly customized properties in affluent U.S. communities. The estate's distinctive features, such as the hidden mountainside car gallery and meticulous architectural design, cater to a niche market of ultra-high-net-worth individuals seeking privacy, exclusivity, and bespoke amenities. The potential record-breaking sale price for Castle Rock indicates a robust high-end market, even as broader economic conditions may fluctuate. Such properties often serve as benchmarks for regional real estate values and reflect trends in luxury consumer preferences, emphasizing integrated technology, elaborate entertainment spaces, and seamless indoor-outdoor living. The inclusion of a dedicated car gallery also underscores the growing trend of luxury homes incorporating specialized facilities for hobbies and collections, transforming residences into personal resorts.
What's Next?
The property will likely attract affluent buyers seeking a distinctive estate with unparalleled amenities and privacy. Real estate agents Stacie Chadwick and Justin Joseph of LIV Sotheby’s International Realty will market the property to a global network of high-net-worth individuals. The sale process will involve showcasing the estate's unique architectural vision, engineering, and artistic elements, which are considered difficult to replicate today. If sold at or near its asking price, it will set a new benchmark for residential sales in Castle Rock, potentially influencing future property valuations in the area. The successful sale could also encourage other luxury homeowners to invest in unique, high-value custom features, further elevating the standard of luxury real estate in Colorado.
Beyond the Headlines
The estate represents more than just a luxury home; it embodies a fusion of architecture, engineering, and art, reflecting a lifestyle where personal passions are integrated into the living space. The subterranean car gallery, for instance, transforms a functional space into an aesthetic showcase, blurring the lines between utility and art. This trend suggests a broader cultural shift among the wealthy, where homes are not just residences but curated environments designed to reflect personal identity and interests. The property's recognition by the American Society of Interior Designers for its outdoor spaces and its status as a Colorado Homes & Lifestyles Home of the Year finalist underscore the value placed on integrated design and landscape architecture in high-end properties. This level of customization and integration could set new precedents for luxury home development, emphasizing bespoke experiences over standard amenities.