




What's Happening?
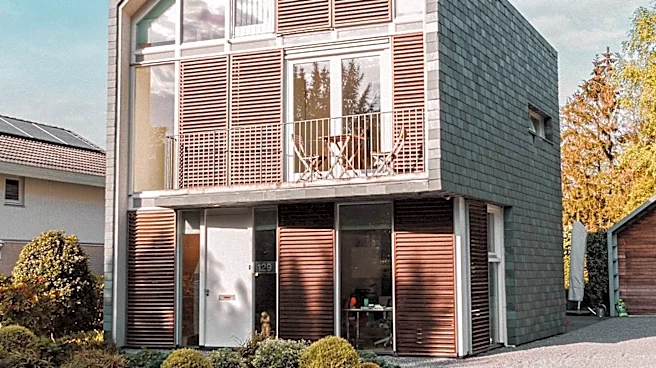
Høyer Arkitektur, in collaboration with interior designer Maria-Therese Grant, has unveiled an innovative 140-square-meter family home in Ebeltoft, Denmark, challenging traditional residential architecture. Situated on a moraine peninsula in eastern Jutland,
the 'House in Ebeltoft' features a distinctive design characterized by a sweeping roof overhang and timber-paneled construction that integrates seamlessly with the natural landscape. A core innovation of the design is the complete absence of corridors or hallways. Instead, the house comprises twelve individual rooms, each measuring 3.6 by 3.6 meters, arranged around a central atrium made of gravel and glass. This atrium opens to all four compass directions, featuring river stones on the floor and a bare-branched tree at its center, creating a unique communal space. The modular system is a key aspect, with the roof supported entirely by the outer walls, rendering interior partitions non-structural. This allows any internal wall to be easily removed and rebuilt, providing unparalleled flexibility for the home to adapt to a family's evolving needs over time without requiring conventional renovations. The material palette emphasizes honesty and sustainability, utilizing unfinished spruce CLT for both exterior cladding and interior walls, complemented by pale pine cabinetry. This design philosophy aims to create a 'container for a life, not just a moment,' prioritizing adaptability and user-centric living.
Why It's Important?
This innovative Danish residential design holds significance for the U.S. architectural and design communities by showcasing a radical approach to home construction and adaptability. The concept of a hallway-free, modular home directly addresses growing demands for flexible living spaces that can evolve with changing family dynamics, a challenge faced by many homeowners in the United States. As U.S. housing markets increasingly seek sustainable and adaptable solutions, the use of unfinished spruce CLT and pale pine cabinetry in the Ebeltoft house offers a tangible example of how natural, honest materials can be integrated into modern design. Furthermore, the philosophical shift from building a fixed structure to creating a 'container for a life' could influence U.S. architects and developers to reconsider traditional layouts and embrace more user-centric, long-term housing solutions. While not a direct U.S. project, such international innovations often inspire trends and discussions within the global design industry, including among U.S. stakeholders interested in pushing the boundaries of residential architecture and sustainable living. This approach could lead to new design paradigms that prioritize longevity and adaptability over conventional, rigid home structures.
What's Next?
The 'House in Ebeltoft' will continue to serve as a living example of flexible residential architecture, adapting to the needs of its inhabitants over time. For the broader architectural community, including those in the United States, this project is likely to stimulate further discussion and exploration of modular, adaptable, and hallway-free home designs. Architects and designers globally may draw inspiration from Høyer Arkitektur's approach, potentially leading to the integration of similar principles in future residential developments. This could manifest in increased experimentation with non-structural interior walls, central communal atriums, and a greater emphasis on sustainable, honest material palettes in new builds. While there are no immediate policy changes or specific U.S. projects directly stemming from this Danish house, its conceptual framework could influence academic discourse, design competitions, and ultimately, the practical application of innovative housing solutions in various markets, including the U.S., as the industry seeks more resilient and adaptable living environments.
Beyond the Headlines
The design of the House in Ebeltoft transcends mere aesthetics, delving into deeper implications regarding the very nature of home and permanence. By creating a structure where interior walls are non-structural and easily reconfigured, Høyer Arkitektur challenges the conventional notion of a fixed, unchangeable home. This approach fosters a more ethical and user-centric design philosophy, prioritizing the evolving needs of the occupants over a static architectural vision. In a world where lifestyles are increasingly dynamic, this model suggests a long-term shift towards homes that are not just built for a moment but are designed to patiently accommodate a lifetime of changes. For U.S. society, this could spark a re-evaluation of consumer expectations regarding home ownership, moving away from the idea of a perfect, finished product towards an appreciation for adaptable, living spaces. It highlights the potential for architecture to be a responsive framework for life, rather than a rigid container, encouraging a more thoughtful and sustainable relationship between people and their built environment.