

What's Happening?
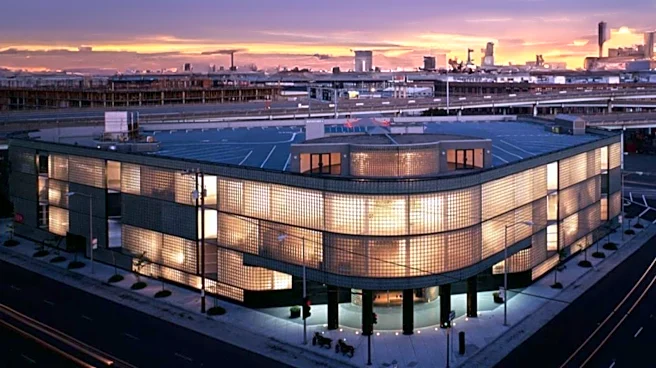
Olaver Architecture, based in Collingwood, Australia, has designed a two-story backyard studio in Melbourne. The studio was commissioned by a family needing additional living and working space for five almost-adults. The design incorporates glass block
walls, which were chosen to allow ample morning light into the space while maintaining privacy, especially on the east wall where planning rules prohibited ordinary windows. The studio also features a pool situated between it and the main house, with large sliding doors connecting both structures to the water. This integration makes the studio feel like an extension of the main residence, despite being a separate building. The interior of the studio includes a living area, a workspace, and a guest room, with joinery that conceals a laundry area and a stainless-steel sink that can convert the room into a bar for entertaining. The clients specifically requested the '80s-style glass blocks, which the architect incorporated into a modern design.
Why It's Important?
This architectural project highlights a growing trend in urban and suburban areas where families are seeking innovative solutions to maximize living space without relocating. The demand for multi-functional spaces, such as combined living, working, and guest areas, reflects evolving lifestyle needs, particularly for households with adult children or those working from home. The use of glass blocks demonstrates a creative approach to balancing natural light, privacy, and aesthetic appeal in residential design, offering a model for similar challenges in densely populated U.S. cities. Furthermore, the seamless integration of outdoor elements like a pool with indoor living spaces underscores a desire for enhanced indoor-outdoor living experiences, influencing future residential development and renovation projects. This project could inspire U.S. architects and homeowners to explore similar design strategies for optimizing space and enhancing quality of life.
What's Next?
The success of projects like this Melbourne studio could lead to increased adoption of similar architectural solutions in the U.S., particularly in areas with high population density or restrictive zoning laws. Architects and developers may explore more modular or adaptable backyard structures to meet the diverse needs of homeowners, from dedicated workspaces to guest accommodations. We might see a rise in demand for materials like glass blocks that offer both aesthetic and functional benefits, such as light diffusion and privacy. Local zoning boards and urban planners in the U.S. might also review existing regulations to accommodate more flexible and innovative accessory dwelling unit (ADU) designs, potentially streamlining the permitting process for such constructions. This could foster a new wave of residential innovation focused on maximizing existing property footprints.
Beyond the Headlines
Beyond its immediate architectural appeal, this project touches upon broader societal shifts, including the evolving definition of 'home' and the increasing need for adaptable living environments. The studio's design, which caters to a multi-generational family and home-based work, reflects a post-pandemic reality where homes are expected to serve more functions than ever before. The choice of '80s-style glass blocks, reimagined in a contemporary context, also speaks to a cyclical nature of design trends and the potential for 'outdated' materials to be revitalized with modern applications. This project subtly challenges traditional notions of property boundaries and space utilization, suggesting a future where residential architecture is more fluid, responsive, and integrated with its surroundings, potentially influencing urban planning and sustainable living practices in the long term.