



What's Happening?
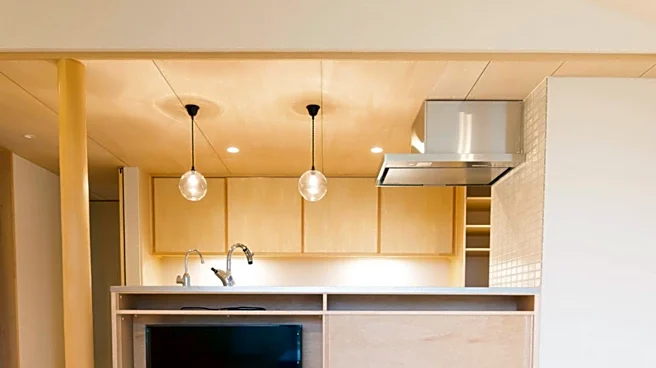
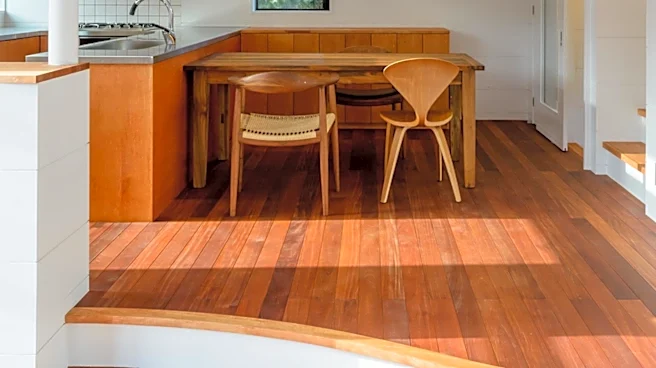
After two decades of widespread adoption, open kitchen layouts are being re-evaluated by homeowners due to concerns about noise, odors, and visible clutter. While open kitchens offer advantages like better flow, increased natural light, and easier entertaining,
the lack of walls means that sounds from appliances, cooking smells, and dirty dishes are more noticeable throughout the connected living spaces. Homeowners frequently report that a blender or sizzling pan can overpower a movie, and tidying becomes a constant task as clutter remains in plain view. Additionally, removing walls can reduce available storage space and compromise privacy, especially for those working from home.
Why It's Important?
The re-evaluation of open kitchen layouts has significant implications for the U.S. home remodeling and real estate industries. While open concepts have historically boosted resale value, a poorly executed open design that fails to address practical issues like noise and odors can now detract from a home's appeal. This shift is driving demand for innovative design solutions that mitigate these drawbacks, such as enhanced ventilation systems, strategic lighting, and integrated storage. For homeowners, understanding these pros and cons is crucial for making informed renovation decisions that align with their daily habits and long-term needs, ensuring that their investment truly improves their living experience rather than creating new frustrations.
What's Next?
The trend suggests a move towards more nuanced kitchen designs, potentially favoring 'semi-open' layouts that offer a balance between connection and separation. Designers and remodelers will increasingly focus on solutions like larger islands with integrated storage, partial glass partitions, or pocket doors to provide flexibility. Advanced ventilation systems that vent outdoors and are sized appropriately for the cooktop will become standard recommendations. Furthermore, there will be a greater emphasis on layered lighting designs and custom cabinetry to maximize storage in the absence of traditional walls. These developments aim to preserve the social benefits of open kitchens while addressing the practical challenges that have emerged over time.
Beyond the Headlines
The debate over open kitchen layouts reflects a deeper societal conversation about the evolving function of the home in modern life. As homes increasingly serve as multi-functional hubs for work, family, and entertainment, the design of these spaces must adapt to support diverse activities simultaneously. The challenges of noise and privacy in open layouts highlight the psychological need for distinct zones and moments of quiet, even within a connected environment. This re-evaluation encourages a more thoughtful approach to home design, moving beyond trends to create spaces that genuinely enhance well-being and accommodate the complexities of contemporary living, fostering both communal interaction and individual sanctuary.