




What's Happening?
A rustic family lake house in New Auburn, Wisconsin, designed by Swan Architecture in collaboration with LiLu Interiors, emphasizes durable, low-maintenance materials and open-concept living. The home, built for a family of five, features spaces designed for gathering,
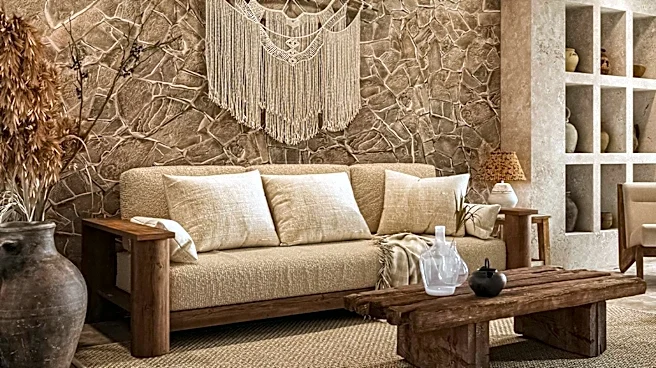
including a screened porch with a stacked-stone fireplace and an open-concept great room and kitchen with timber-trussed ceilings. The design prioritizes blending indoor and outdoor living, with large windows offering lake views from nearly every room. Materials like stone, cedar, and wide plank floors were chosen to withstand the wear and tear of an active family lifestyle, accommodating wet swimsuits and muddy boots while maintaining an aesthetic appeal. The house aims to provide a comfortable and inspiring setting for both active days outdoors and quiet evenings indoors.
Why It's Important?
This architectural approach highlights a growing trend in U.S. residential design, particularly for vacation homes, where functionality and durability are integrated with aesthetic appeal. The focus on low-maintenance materials and open-concept layouts reflects a desire for practical yet inviting spaces that can accommodate active lifestyles and large family gatherings. This design philosophy can influence the broader housing market by demonstrating how homes can be built to withstand daily use while still offering comfort and connection to nature. The emphasis on blending indoor and outdoor spaces, such as through screened porches and large windows, caters to a demand for homes that maximize natural surroundings and provide versatile areas for relaxation and entertainment. This trend could lead to increased demand for similar architectural styles and material choices in new constructions and renovations across the U.S., particularly in scenic or recreational areas.
What's Next?
The success of this design in New Auburn, Wisconsin, could inspire similar projects in other U.S. lake regions and vacation destinations. Architects and interior designers may increasingly incorporate durable, rustic elements and open-concept layouts into their plans to meet consumer demand for practical yet aesthetically pleasing homes. The integration of features like stone fireplaces, timber trusses, and expansive kitchen islands designed for large groups is likely to become more prevalent in custom home builds. Furthermore, the emphasis on materials that can withstand heavy use suggests a shift towards more resilient and long-lasting home constructions, potentially influencing material suppliers and construction techniques. This could also lead to a greater focus on sustainable and locally sourced materials that align with the rustic aesthetic and durability requirements.
Beyond the Headlines
Beyond its immediate appeal, this lake house design reflects a deeper cultural value placed on family, nature, and a relaxed lifestyle in the U.S. The creation of spaces that encourage gathering and withstand the rigors of outdoor activities speaks to a desire for homes that serve as sanctuaries and hubs for shared experiences. The blend of rustic charm with modern functionality suggests an evolution in how Americans perceive comfort and luxury, moving towards authenticity and practicality rather than ostentation. This design philosophy also subtly promotes a connection to the environment, with large windows and outdoor living areas fostering an appreciation for natural landscapes. Such architectural trends can influence not only housing markets but also broader lifestyle choices, encouraging more people to seek out homes that support active, family-oriented, and nature-connected living.