






What's Happening?
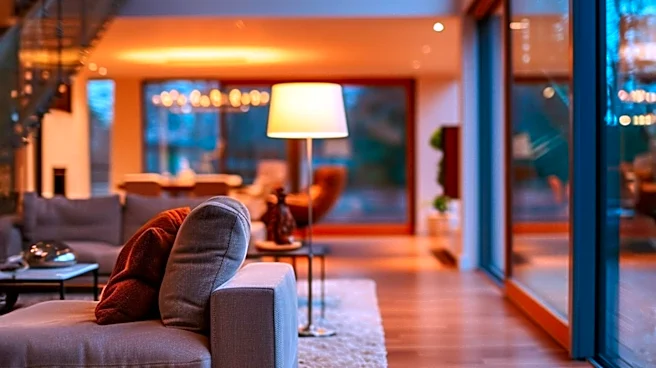
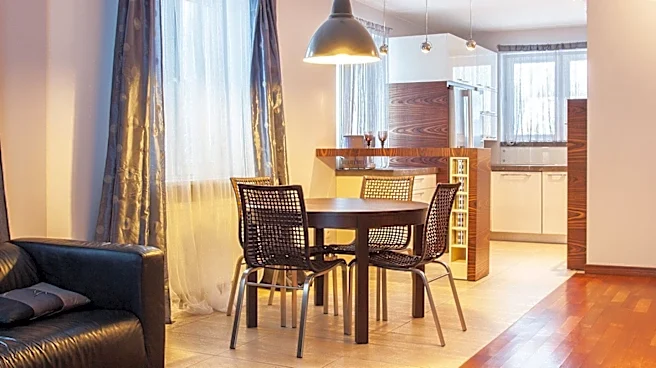
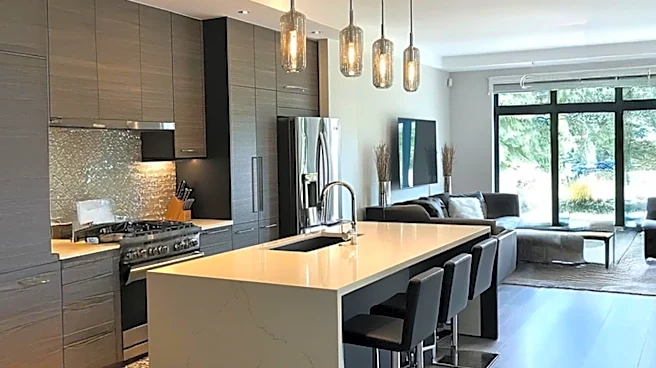
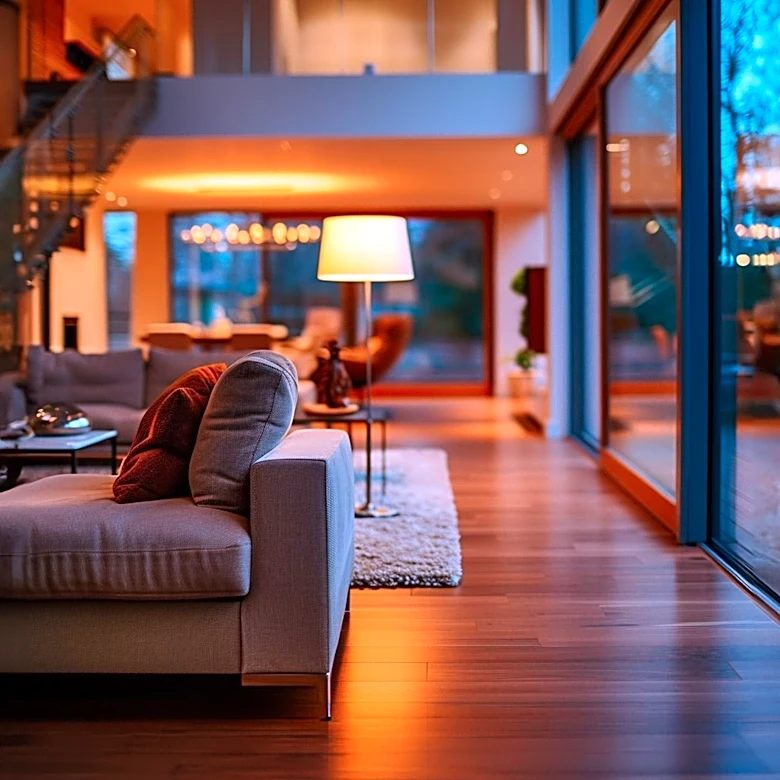
Open-concept living spaces, characterized by the absence of interior walls connecting the main gathering area, dining space, and kitchen, are a prominent feature in modern home design. This design philosophy aims to create a seamless flow for both entertaining
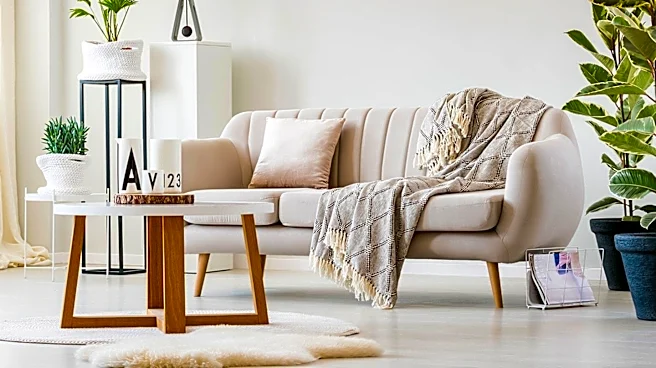
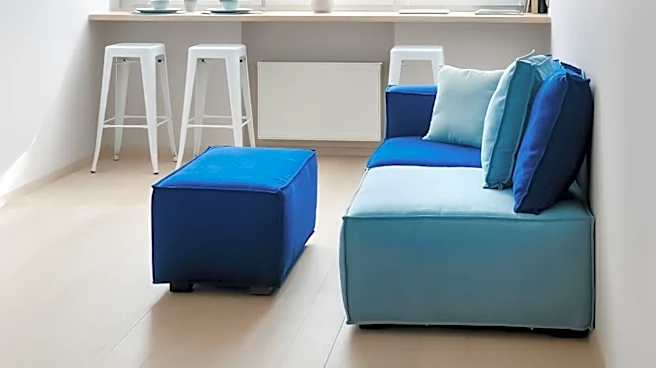
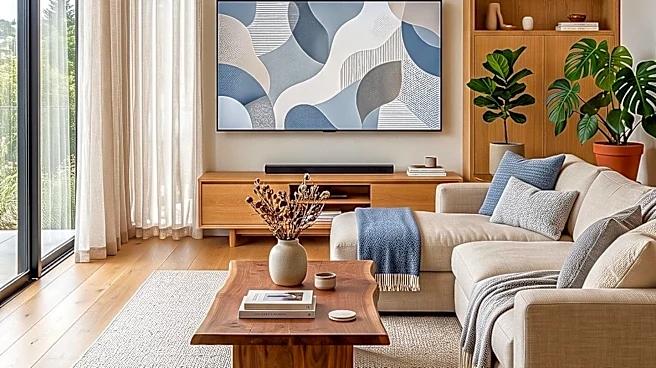
and relaxed family time, allowing natural light to permeate shared areas. To prevent clutter and define distinct zones within these expansive layouts, designers utilize 'anchors' such as large rugs to delineate seating areas and console tables placed behind sofas to mark the boundary between living and dining spaces without obstructing light. Even in smaller dwellings, like 500-square-foot Accessory Dwelling Units (ADUs), open concepts are employed to maximize sightlines and enhance the perception of space, often complemented by tall ceilings. The integration of kitchen islands that double as breakfast bars further optimizes space and functionality in these open environments.
Why It's Important?
The prevalence of open-concept living reflects a significant shift in U.S. residential architecture and homeowner preferences, prioritizing flexibility, natural light, and social interaction within the home. This design trend impacts the real estate market by influencing property values and buyer appeal, as many seek homes that facilitate modern lifestyles. For the construction and interior design industries, it necessitates innovative approaches to space planning, furniture selection, and decor to create functional yet aesthetically pleasing environments. The emphasis on defining zones with elements like rugs and console tables, rather than walls, highlights a consumer demand for adaptable spaces that can serve multiple purposes, from family gatherings to remote work. This trend also underscores a broader societal move towards less formal living arrangements and a desire for homes that feel more connected and spacious, even in smaller footprints.
What's Next?
The evolution of open-concept living is likely to continue, with an increasing focus on 'broken-plan' designs that offer a balance between openness and defined areas. This could involve more creative uses of partial dividers, arches, glass elements, or strategic furniture placement to provide a sense of containment without sacrificing light and flow. Homeowners and designers may explore further innovations in multi-functional furniture and integrated storage solutions to maintain the uncluttered aesthetic inherent in open layouts. The demand for homes that can adapt to various activities, including remote work and diverse family needs, will drive continued innovation in how open spaces are designed and utilized, potentially leading to more personalized and flexible living environments.
Beyond the Headlines
Beyond its aesthetic appeal, the open-concept trend has deeper implications for social dynamics within the home. By removing physical barriers, these layouts can foster greater family interaction and communication, making shared activities more central to daily life. However, they also present challenges related to privacy, noise, and the constant visibility of household activities, such as cooking messes. The ongoing discussion about the 'closed-kitchen comeback' suggests a growing awareness of these trade-offs, indicating a cultural re-evaluation of how much openness is truly desirable. This shift reflects a broader societal search for balance between connection and personal space, influencing not only architectural design but also the psychological comfort and functionality of modern homes.