



What's Happening?
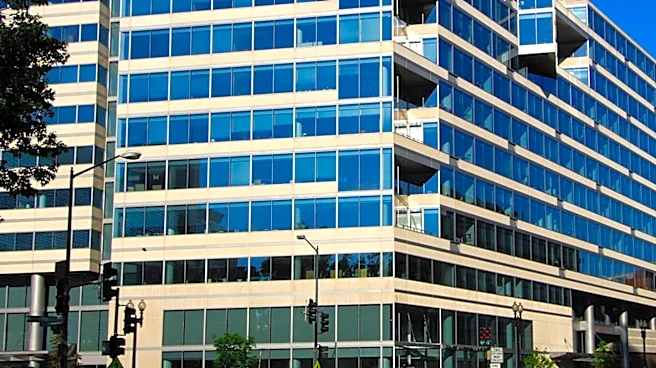
A joint venture between Saber-Hightower LLC and Granoff Real Estate has announced plans for a $120 million project to convert two vacant office buildings in Norwalk, Connecticut, into 286 loft-style apartments. The properties, located at 101 and 102 Merritt
7 within the Merritt 7 office park, collectively span 511,000 square feet. These buildings were among the first constructed in the park during the early 1980s. The redeveloped complex, to be named M7 Lofts, will feature a mix of 42 studios, 167 one-bedroom units, and 77 two-bedroom apartments, averaging 983 square feet. Twenty-six of these units will be designated as affordable housing to meet the city's inclusionary requirements. Greg Belew, co-founder of Saber-Hightower, noted that the project will reuse the existing structures without major structural modifications, leveraging the buildings' 11-foot ceilings and large windows to control costs and mitigate risks. Granoff Architects, an affiliate of Granoff Real Estate, will serve as the project architect. Completion of the first units is anticipated in late 2027.
Why It's Important?
This significant investment in Norwalk highlights a growing trend of repurposing underutilized commercial real estate into residential housing, a critical need in many U.S. regions. The conversion addresses the demand for housing in coastal Connecticut while simultaneously revitalizing aging office stock that may no longer meet current market needs. By creating 286 new residential units, including affordable housing, the project contributes to increasing housing supply and diversity in the area. The strategic decision to reuse existing buildings rather than demolish and rebuild offers environmental benefits by reducing construction waste and embodied carbon. Furthermore, the development's location within the Merritt 7 office park and its proximity to the Merritt 7 Metro-North train station underscore a commitment to transit-oriented development, which can reduce reliance on personal vehicles and support sustainable urban living. This project could serve as a model for other communities looking to transform obsolete commercial properties into vibrant residential spaces, fostering economic growth and community development.
What's Next?
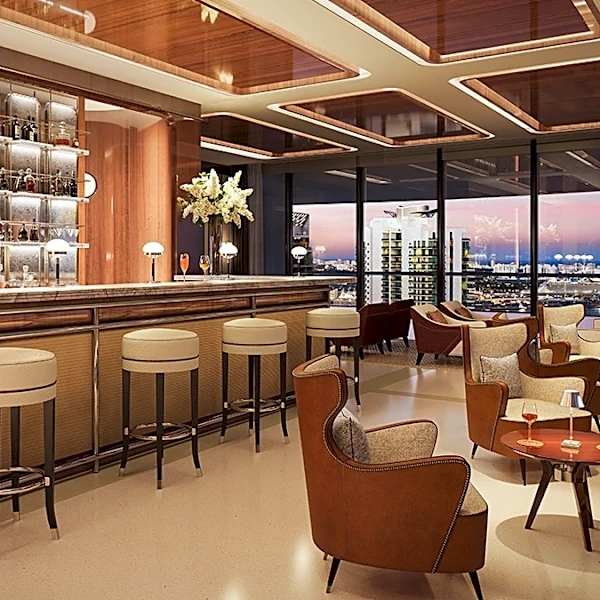
The joint venture will proceed with the $120 million conversion project, with construction expected to be underway. The first units at M7 Lofts are scheduled for completion in late 2027. During this period, the developers will focus on the adaptive reuse of the two office buildings, incorporating the planned amenities such as over 1,300 parking spaces, a landscaped top-level deck with a lawn, swimming pool, dog runs, putting green, and bocce ball court. The project will also involve close coordination with Norwalk city officials to ensure compliance with all zoning and inclusionary housing requirements. The success of M7 Lofts could encourage further similar conversions in the region, particularly as the demand for residential housing continues to outpace the availability of new construction. Potential residents will likely begin to show interest as the completion date approaches, drawn by the loft-style units and extensive amenities in a transit-accessible location.
Beyond the Headlines
The M7 Lofts project in Norwalk represents more than just a real estate development; it signifies a broader economic and social adaptation. The shift from office to residential use reflects changing work patterns and urban living preferences, accelerated by factors like remote work. This trend can lead to more dynamic, 24/7 communities, reducing the 'dead zones' often associated with purely commercial districts after business hours. The emphasis on retaining the existing building structure, rather than demolition, also speaks to a growing awareness of sustainable development practices and the value of embodied energy in existing infrastructure. Furthermore, the inclusion of affordable housing units within a market-rate development highlights a commitment to social equity and addressing housing affordability challenges. This type of adaptive reuse can transform the character of suburban office parks, turning them into mixed-use neighborhoods that offer both living and working opportunities, thereby fostering a more integrated and resilient urban fabric.