




What's Happening?
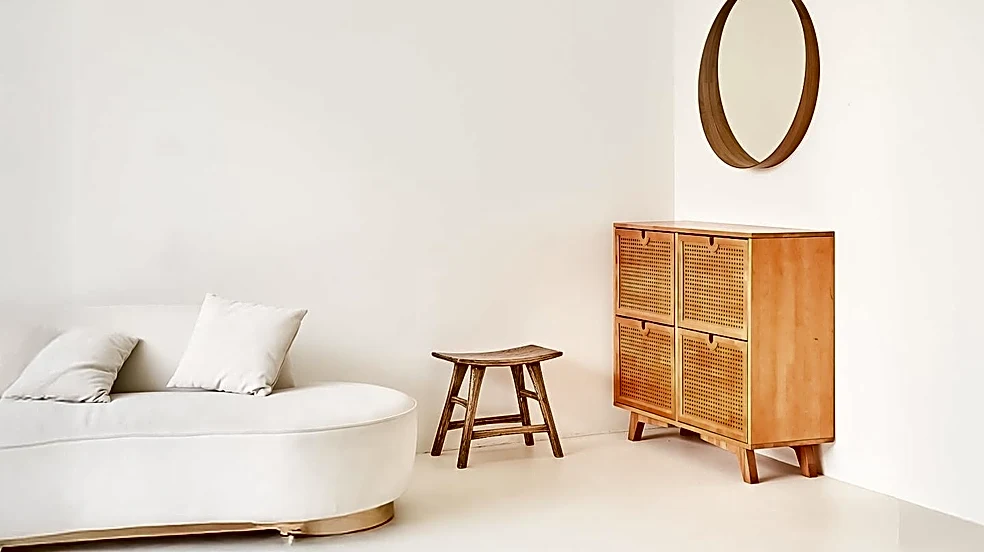
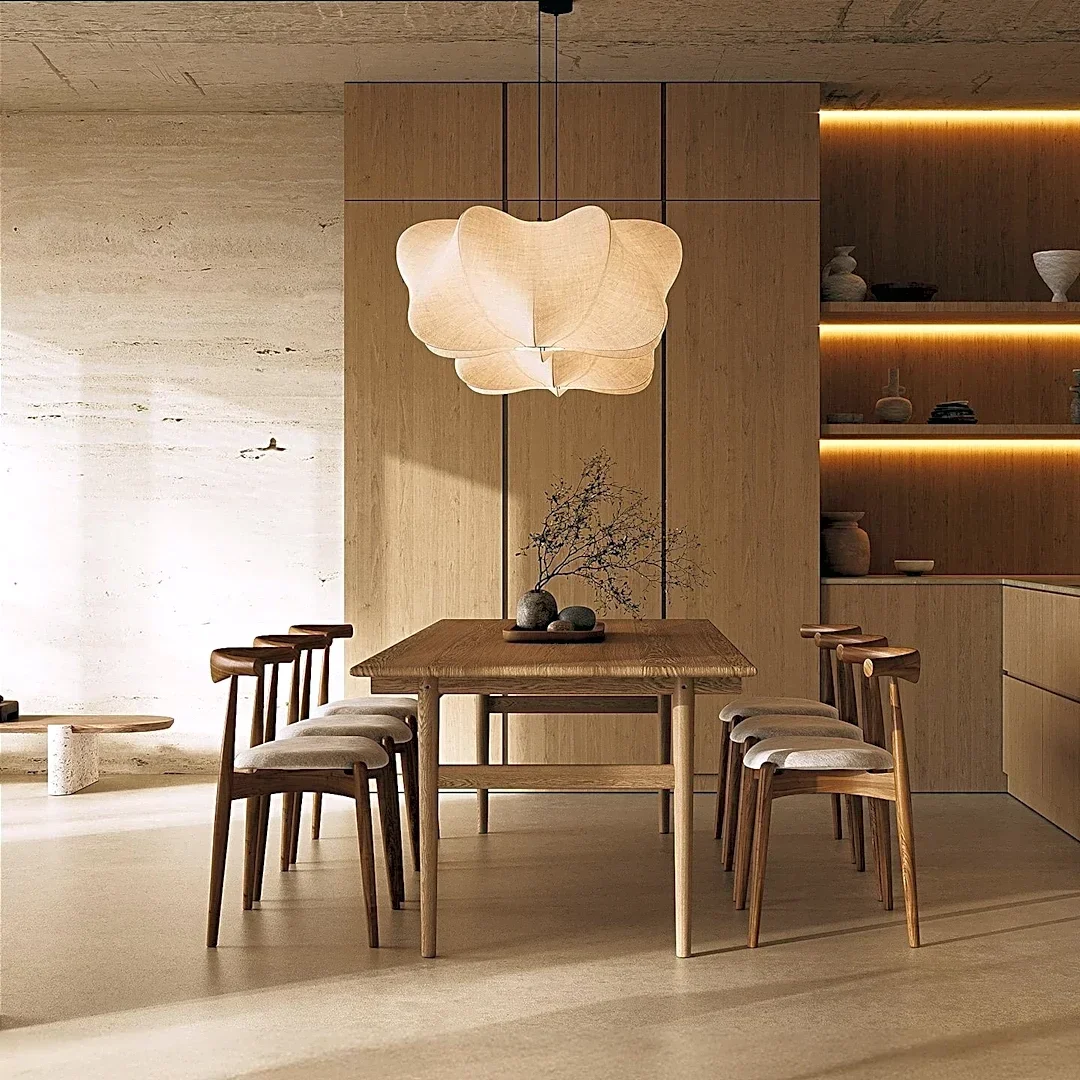
MU Architecture has completed 'The Lens,' a single-family residence in Montreal's Villeray neighborhood, designed for a couple and their children. The project draws significant inspiration from Japanese minimalism and the principles of feng shui, aiming
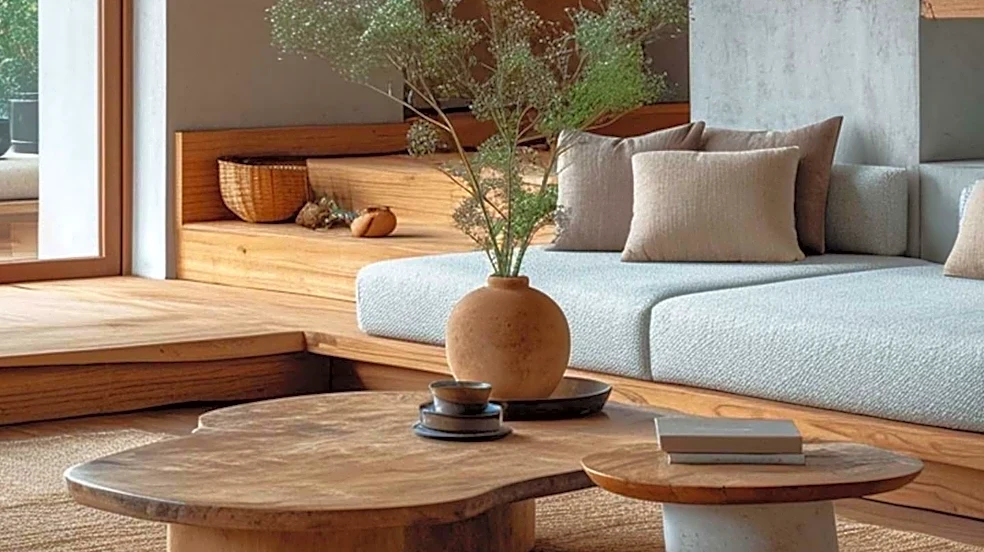
to create a home where calm and balance are prioritized over ostentation. The architectural language is refined, with careful consideration given to natural light, fluid circulation, and a seamless connection between interior and exterior spaces. A distinctive feature is a glass-brick screen wall on the south facade, which filters natural light while preserving privacy. The interior utilizes a restrained palette of walnut wood, porcelain, and brushed brass, creating minimalist spaces with clear circulation and clean lines. The design emphasizes a continuous connection with nature, featuring a garden with grasses and perennials, and a dark-bottomed pool.
Why It's Important?
While located in Montreal, the design principles employed in 'The Lens' by MU Architecture are highly relevant to U.S. architectural and interior design trends, particularly in urban and suburban residential markets. The growing interest in minimalism, wellness, and biophilic design (connecting with nature) among U.S. homeowners makes this project a significant case study. The integration of Japanese minimalism and feng shui reflects a broader desire for tranquil, functional, and harmonious living spaces that offer respite from fast-paced modern life. This approach can influence U.S. architects and developers to incorporate similar elements, such as thoughtful light diffusion, natural material palettes, and seamless indoor-outdoor transitions, into their projects. The emphasis on privacy within an urban setting, achieved through innovative material use like the glass-brick wall, also provides valuable insights for high-density U.S. housing developments seeking to balance openness with seclusion.
What's Next?
The design philosophy exemplified by 'The Lens' is likely to gain further traction in U.S. residential architecture. We can expect to see more U.S. design firms exploring the integration of Eastern design principles like feng shui and Japanese minimalism with contemporary Western aesthetics. This could lead to an increased use of natural materials, minimalist interior palettes, and innovative solutions for light and privacy in urban homes. Homeowners in the U.S. may increasingly seek out architects and designers who can create serene, balanced, and highly functional living environments that prioritize well-being. The project's success in blending aesthetic refinement with practical family living could serve as a model for future residential developments aiming to offer a higher quality of life through thoughtful design.
Beyond the Headlines
The design of 'The Lens' transcends mere aesthetics, touching upon deeper philosophical and psychological aspects of home. By prioritizing calm, balance, and a connection with nature, the residence addresses a fundamental human need for sanctuary and well-being. In a society often characterized by overstimulation and material excess, this minimalist approach offers a counter-narrative, suggesting that true luxury lies in simplicity, thoughtful design, and harmony with one's environment. The use of elements like the glass-brick wall, which blurs the line between transparency and opacity, evokes a sense of poetic mystery and controlled intimacy. This project highlights how architecture can profoundly influence mood, behavior, and overall quality of life, fostering a sense of peace and mindfulness within the domestic sphere. It encourages a re-evaluation of what constitutes a 'good' home, shifting focus from size and opulence to intentionality and sensory experience.