



What's Happening?
Designing an effective room layout involves prioritizing functionality and how the space will be used, rather than solely focusing on aesthetics. A key strategy for multipurpose rooms is to create distinct zones for different activities, such as a sleeping
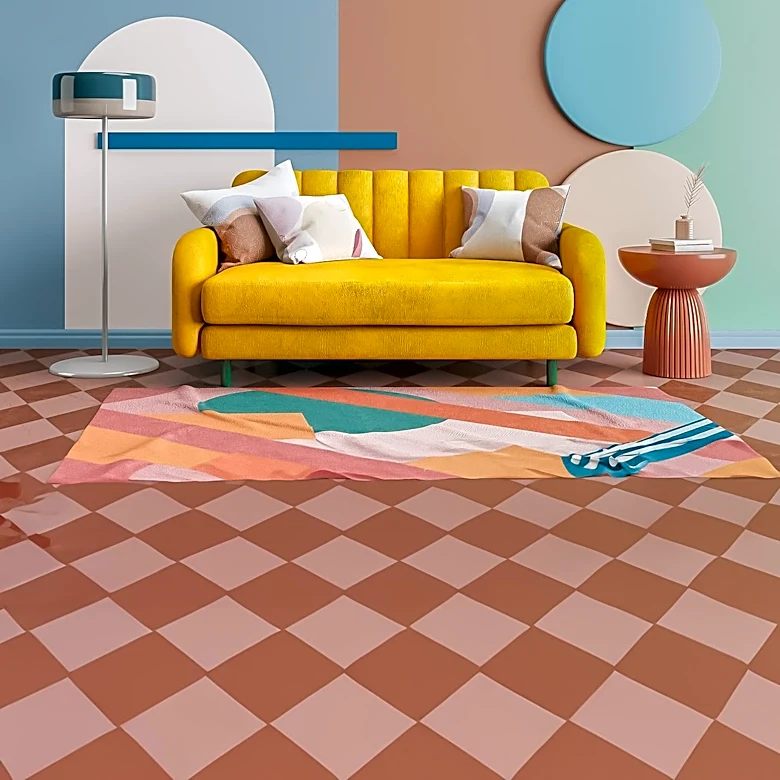
area, a reading corner, or a workspace within a single room. This can be achieved without physical walls, often by strategically placing furniture like bookshelves or using rugs to define areas. The process begins with understanding the room's primary purpose, measuring the space accurately, and identifying a focal point. Subsequently, furniture should be measured, and larger pieces placed first, ensuring clear walking paths. Avoiding the common mistake of pushing all furniture against walls can create a cozier and more balanced feel, especially in larger rooms. The goal is to make smart choices that enhance daily life and ensure the layout fits the user's lifestyle, whether for entertainment, work, or relaxation.
Why It's Important?
The principles of effective room layout design are crucial for maximizing the utility and comfort of living spaces, directly impacting daily productivity and well-being. For individuals working from home or living in smaller residences, optimizing multipurpose rooms can significantly improve their quality of life by providing dedicated areas for various activities. This approach can reduce clutter, enhance focus during work hours, and promote relaxation during downtime. From an economic perspective, well-designed layouts can increase property value and appeal, as functional and aesthetically pleasing spaces are highly sought after. Businesses, particularly those in hospitality or co-working spaces, can also benefit by creating versatile environments that cater to diverse client needs, thereby improving customer satisfaction and operational efficiency. The emphasis on functionality over mere appearance ensures that spaces are not just visually appealing but also practical and supportive of the occupants' routines.
What's Next?
Individuals planning room layouts are encouraged to experiment with different arrangements, utilizing tools like paper cutouts or online design applications to visualize changes before physically moving furniture. This iterative process allows for adjustments to ensure optimal flow and balance within the room. Attention to lighting and power sources is also critical, as these elements significantly impact a room's usability and ambiance. Future considerations for homeowners and designers will likely involve integrating smart home technology seamlessly into these functional zones, further enhancing convenience and efficiency. As lifestyles continue to evolve, with more people working and socializing from home, the demand for adaptable and well-designed multipurpose spaces will likely increase, driving innovation in furniture design and interior planning strategies.
Beyond the Headlines
Beyond the immediate practical benefits, the thoughtful design of room layouts touches upon deeper psychological and cultural implications. A well-organized and functional living space can contribute to mental clarity and reduce stress, fostering a sense of control and tranquility. Conversely, a cluttered or poorly arranged environment can lead to feelings of overwhelm and inefficiency. Culturally, the concept of 'home' is deeply intertwined with personal comfort and expression, and the ability to customize one's living space to reflect individual needs and preferences is a significant aspect of modern living. The rise of minimalist and functional design trends reflects a broader societal shift towards valuing utility and intentionality in personal spaces. This approach also highlights the ethical consideration of sustainable design, encouraging the efficient use of existing spaces rather than constant expansion, thereby reducing environmental impact.