




What's Happening?
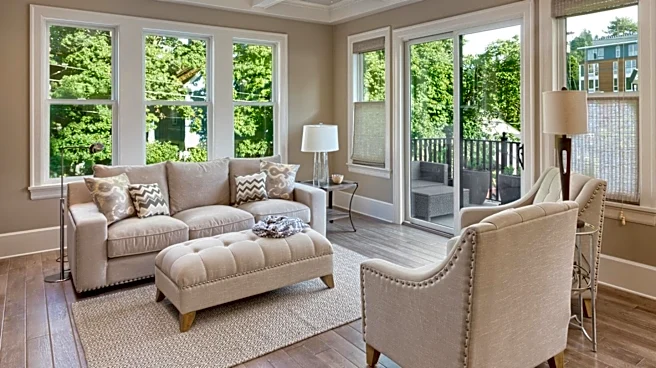
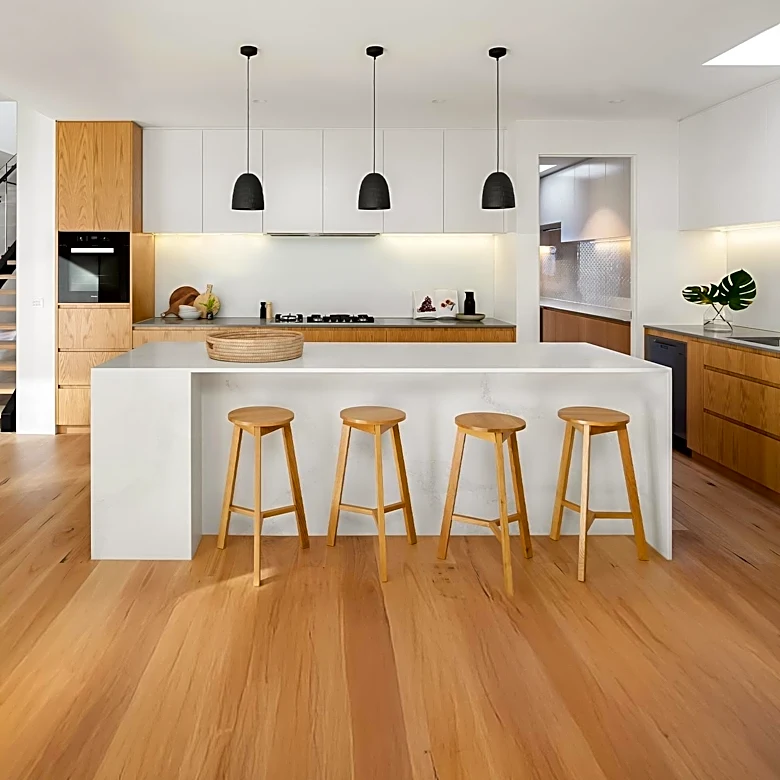
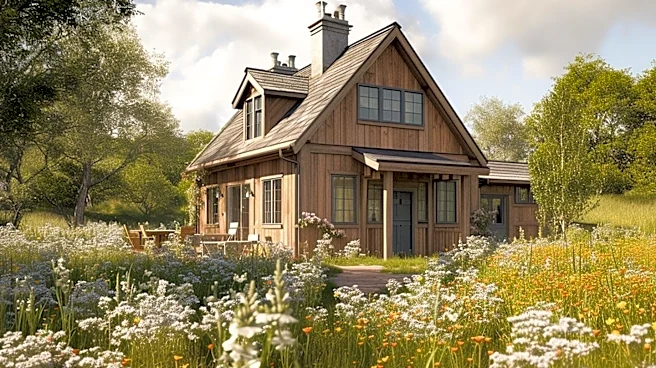
The Agatha Cottage House Plan, featured by Home Stratosphere, offers a practical open-concept layout designed to connect the kitchen to everyday life. The plan includes 2,458 square feet of living space with four bedrooms and three bathrooms. The main
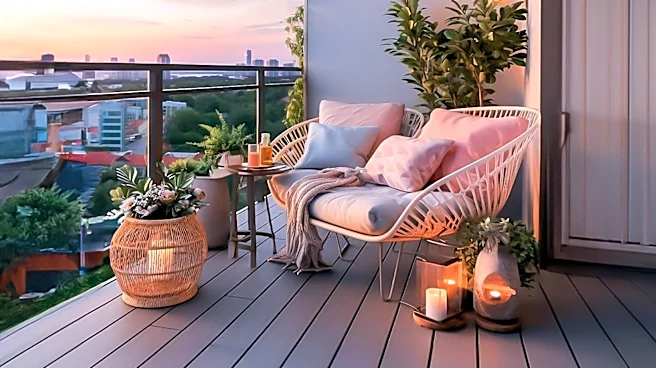
floor features a primary suite and a bedroom/study, while the second floor includes two additional bedrooms and a bonus room. The design emphasizes functionality, with a coffered-ceiling great room and a porch and patio that extend the living space outdoors. The plan is tailored for families who need flexible spaces for various activities, ensuring that every room serves a purpose.
Why It's Important?
The Agatha Cottage House Plan addresses the need for functional and adaptable living spaces in modern homes. By integrating open-concept design with practical features like a bonus room, the plan caters to families who require versatile spaces for work, play, and relaxation. This approach to home design reflects a shift towards maximizing utility and comfort in residential architecture. As families continue to seek homes that accommodate diverse needs, plans like the Agatha Cottage could influence future housing trends by emphasizing the importance of adaptable and efficient living environments.