

What's Happening?
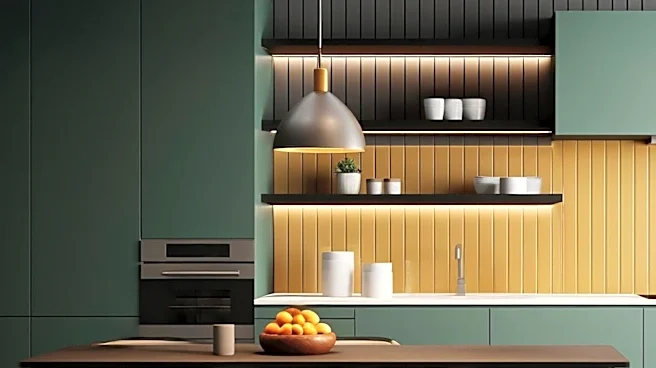
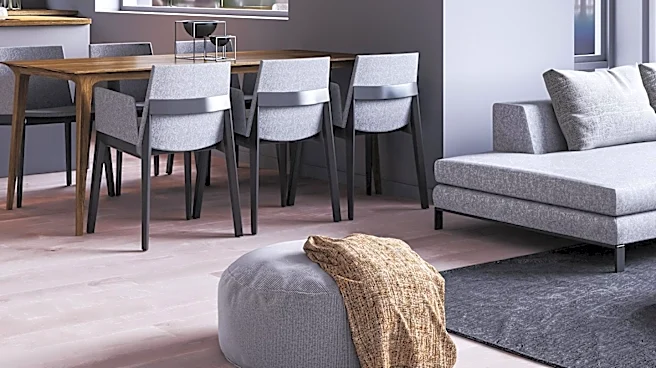
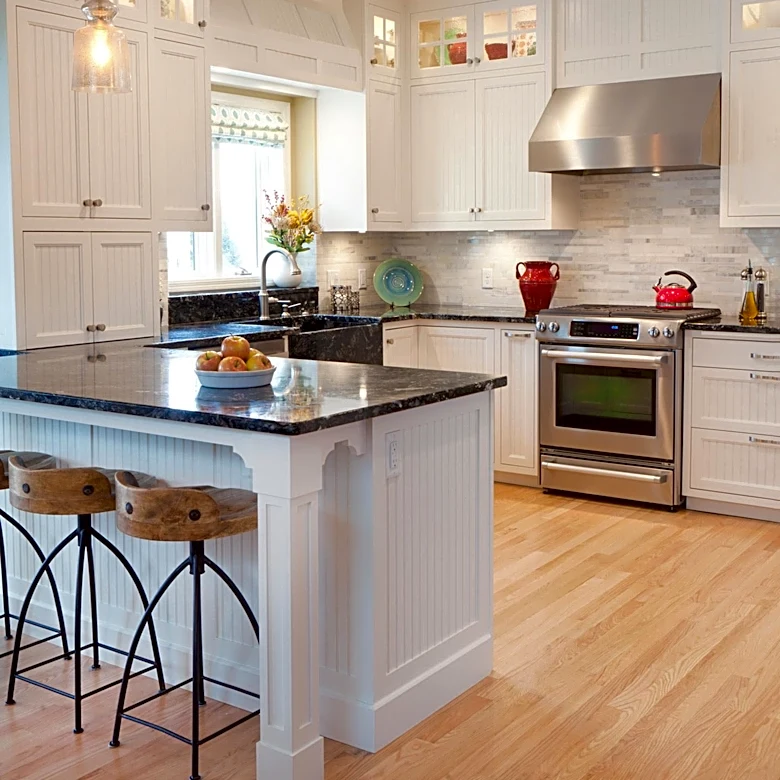
The concept of open living spaces, particularly in kitchens, is gaining traction as a popular design choice in modern homes. This layout integrates the kitchen, dining, and living areas into a single, fluid space, promoting natural light and a seamless
flow for entertaining. The open concept design is favored for its ability to create a sense of spaciousness and enhance visibility, making it ideal for family-friendly environments. However, it also presents challenges such as the migration of cooking odors and noise into living spaces, necessitating high-efficiency ventilation systems. The trend is particularly prevalent in luxury homes, where it aligns with contemporary buyer expectations.
Why It's Important?
The shift towards open concept living reflects broader changes in lifestyle and housing preferences, emphasizing social interaction and flexibility. This design trend supports the growing demand for homes that facilitate entertaining and family interaction, potentially increasing property value in markets that prioritize these features. However, it also requires careful planning and investment in structural modifications and ventilation solutions, which can significantly impact renovation costs. The choice between open and closed kitchen layouts can influence resale value, depending on market preferences, highlighting the importance of aligning design choices with local real estate trends.
What's Next?
As open concept designs continue to gain popularity, homeowners and builders may increasingly focus on innovative solutions to address the associated challenges, such as advanced ventilation systems and acoustic treatments. The trend may also drive demand for custom design elements that enhance the aesthetic appeal of open spaces, such as bespoke range hoods and integrated lighting solutions. Future developments in this area could include hybrid designs that offer the benefits of both open and closed layouts, catering to diverse lifestyle needs and preferences.