





What's Happening?
Homestyler has released a practical guide for decorating open-concept living and dining areas, focusing on creating cohesive yet distinct zones within a shared space. The guide emphasizes the importance of planning the layout first, considering how the space will
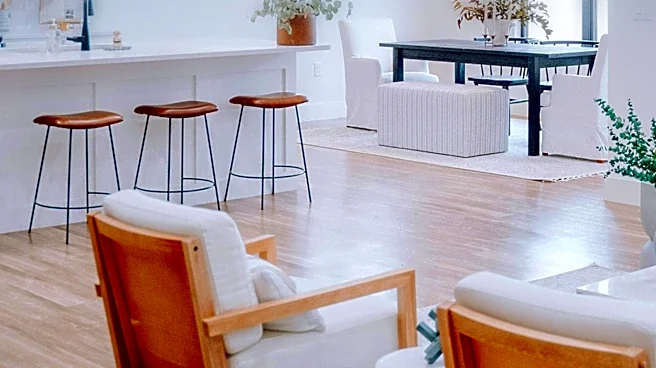
be used daily, including traffic flow and furniture scale. It suggests using visual boundaries such as furniture placement, rugs, and lighting to define different areas without obstructing light or conversation. For instance, orienting a sofa with its back to the dining area can delineate the lounge, while a pendant light over the dining table can mark the eating zone. The article also advises on selecting furniture appropriate for the room's footprint rather than just its appearance in a showroom, recommending measuring the room and furniture carefully to ensure adequate space for movement and functionality. Continuity in materials and color palettes across both zones is highlighted to ensure the overall space feels unified.
Why It's Important?
The increasing popularity of open-concept floor plans in U.S. homes makes this guide particularly relevant for homeowners and interior designers. Many individuals struggle with making these large, undivided spaces feel both functional and aesthetically pleasing without appearing cluttered or disjointed. By providing strategies for defining zones and maintaining visual harmony, Homestyler's guide helps consumers maximize the utility and comfort of their living environments. This can lead to more satisfying home experiences, potentially increasing property value and homeowner satisfaction. The advice on practical considerations like circulation and furniture scale addresses common pitfalls, ensuring that design choices are not only stylish but also practical for daily living. This approach supports a growing trend in home design that prioritizes both form and function in modern residential architecture.
What's Next?
Homeowners and designers can utilize Homestyler's platform to implement the guide's recommendations, previewing layouts and furniture arrangements in 3D before making physical changes. This digital tool allows for experimentation with different configurations, helping users visualize how elements like dining tables, sofas, and storage pieces interact within their specific space. The guide encourages a thoughtful, step-by-step approach to decorating, starting with layout and moving to color, light, texture, and storage. This methodical process can lead to more effective and satisfying design outcomes, reducing the likelihood of costly mistakes. Future trends may see more integration of such digital planning tools with physical home furnishing purchases, allowing for a seamless transition from design concept to execution.
Beyond the Headlines
The guide subtly addresses the psychological impact of living spaces. A well-designed open-concept area can foster a sense of connection among household members while still allowing for distinct activities. Conversely, a poorly designed one can lead to feelings of disorganization or lack of personal space. By emphasizing clear zoning and cohesive aesthetics, the guide promotes environments that support both individual and communal well-being. The focus on natural materials and thoughtful details also aligns with broader lifestyle trends towards mindfulness and intentional living, where the home is seen as a sanctuary that reflects personal values. This approach moves beyond mere decoration, touching upon how physical spaces can influence mood, productivity, and overall quality of life.