





What's Happening?
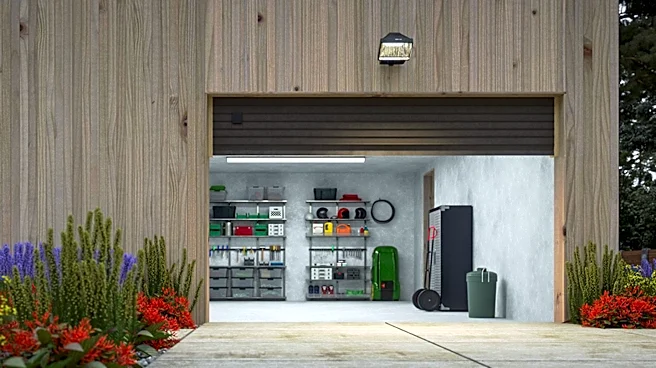
Garage conversions are gaining traction as a cost-effective method to expand living space, transforming underutilized garages into functional areas such as Accessory Dwelling Units (ADUs), home offices, gyms, guest suites, or family rooms. This trend
leverages existing structures, saving on the significant costs associated with new construction like foundations and roofs. The process involves insulating, drywalling, and finishing the space to meet habitable living standards, with varying levels of complexity and cost depending on the intended use. For instance, a basic home office conversion might involve insulation, flooring, and lighting, while an ADU would require full plumbing, electrical, and separate entrances. Local regulations, including building permits, zoning laws, and homeowner association (HOA) rules, play a crucial role in determining the feasibility and scope of these projects. Many jurisdictions require permits for garage conversions, and some have specific requirements regarding parking, setbacks, and the inclusion of kitchens or bathrooms.
Why It's Important?
The increasing popularity of garage conversions is significant for several reasons. Economically, it offers homeowners a more affordable alternative to traditional home additions or new construction, potentially saving 30% to 50% compared to building an ADU from scratch. This makes expanding living space more accessible, especially in areas with high housing costs. Socially, these conversions address diverse needs, from providing independent living spaces for multi-generational families to creating dedicated areas for remote work, fitness, or entertainment. The ability to generate rental income from an ADU can also provide a substantial financial benefit, helping to offset mortgage costs or fund retirement. Furthermore, a well-executed and permitted garage conversion can significantly increase property value, particularly in markets where additional bedrooms, offices, or ADUs are in high demand. Conversely, poorly planned or unpermitted conversions can detract from property value and lead to legal complications.
What's Next?
Homeowners considering a garage conversion should prioritize understanding local regulations and obtaining necessary permits before commencing any design or construction. This initial step is critical to avoid costly mistakes and ensure compliance with zoning, building codes, and HOA rules. The next steps typically involve assessing the existing garage structure for suitability, including the slab, roof, and utility access. Design and construction plans will then be developed, focusing on thermal management, lighting, and zoning to create distinct functional areas. For more complex projects like ADUs, this will include planning for full kitchens, bathrooms, and separate entrances. The timeline for conversions can range from a few weeks for simple projects to several months for full ADUs, with permit approval often being the longest phase. Engaging licensed professionals for electrical, plumbing, and HVAC work is recommended, even for DIY-inclined homeowners, to ensure safety and code compliance.
Beyond the Headlines
Beyond the immediate benefits of added space and potential income, garage conversions reflect broader shifts in how Americans view and utilize their homes. The rise of remote work has fueled demand for dedicated home offices, transforming garages from mere storage units into essential professional spaces. The trend also highlights a growing need for flexible living arrangements, accommodating multi-generational households and offering independent living options for family members. Environmentally, repurposing existing structures aligns with sustainable building practices by reducing the need for new construction materials and minimizing waste. However, the ethical implications of converting garages, particularly in dense urban areas, include potential impacts on neighborhood parking availability and the character of residential communities. The long-term success and value of these conversions hinge on their integration into the existing home and neighborhood, emphasizing thoughtful design and adherence to regulatory frameworks.