



What's Happening?
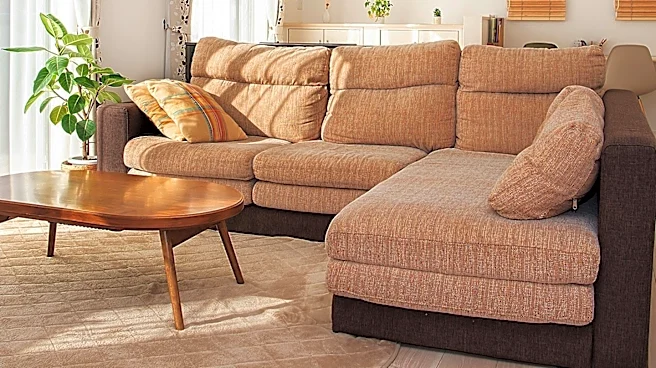
Open-concept living spaces, which combine kitchen, dining, and living areas into one large room, often present a challenge in defining distinct zones. A key solution highlighted is the strategic placement of sectionals to create visual boundaries without
the need for physical walls. By floating a sectional with its back facing the dining area and its seating oriented towards a focal point like a TV or fireplace, homeowners can establish a clear living zone. This method maintains the spacious feel of an open layout while providing a sense of organization and purpose for each area. The effectiveness of this approach is further enhanced by considering the sectional's size, configuration, and features such as modularity or built-in storage, which can adapt to various room dimensions and functional needs. Proper placement also involves ensuring clear walkways and considering the overall flow of traffic within the integrated space.
Why It's Important?
The trend towards open-concept living in U.S. homes reflects a desire for more connected, spacious, and light-filled interiors, impacting residential design and furniture markets. The use of sectionals as space dividers addresses a common functional and aesthetic challenge in these layouts: how to create distinct areas for different activities without sacrificing openness. This approach is significant for homeowners seeking to maximize the utility and comfort of their living spaces, as it allows for flexible interior design solutions. For the furniture industry, it underscores the demand for versatile and adaptable pieces that cater to modern living arrangements. Interior designers and architects can leverage these strategies to create more functional and visually appealing open-plan homes, enhancing client satisfaction and the overall market value of properties designed with these principles in mind.
What's Next?
As open-concept living continues to be a popular design choice, further innovations in furniture design are likely to emerge, focusing on multi-functional and modular pieces that facilitate spatial definition. Consumers can expect to see more sectionals with integrated features like hidden storage, adjustable components, and versatile configurations designed specifically for open layouts. The market may also see an increased emphasis on complementary design elements, such as rugs, lighting, and slim consoles, which work in conjunction with furniture to delineate spaces. Homeowners and designers will continue to explore creative ways to personalize these open areas, potentially leading to new trends in material use, color palettes, and accessory placement that enhance both separation and cohesion within the home.
Beyond the Headlines
The evolution of furniture solutions for open-concept living reflects broader societal shifts towards more flexible and adaptable home environments. This design philosophy encourages a more communal lifestyle, blurring the lines between traditional domestic activities and fostering greater interaction among household members. However, it also presents challenges related to privacy, noise control, and the potential for visual clutter. The strategic use of sectionals and other design elements to define zones subtly addresses these issues, allowing for both connection and individual space within a shared environment. This balance is crucial for modern families and individuals who seek both the benefits of open living and the practicalities of distinct functional areas, influencing how we perceive and utilize our domestic spaces in the long term.