




What's Happening?
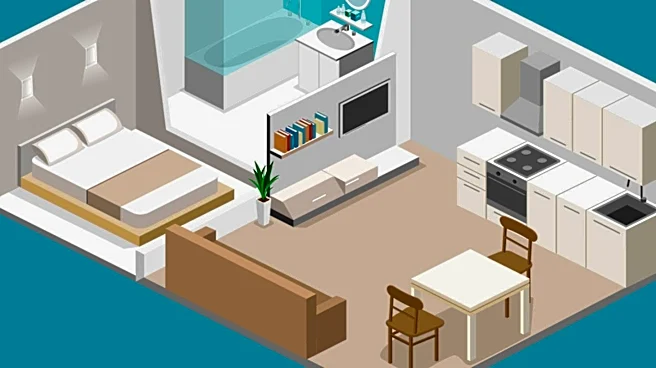
A renter in Los Angeles, Brett Bralley, has successfully transformed her 500-square-foot studio apartment into a highly functional living space with distinct zones for sleeping, lounging, and dining. Despite the small footprint, Bralley, an interior design
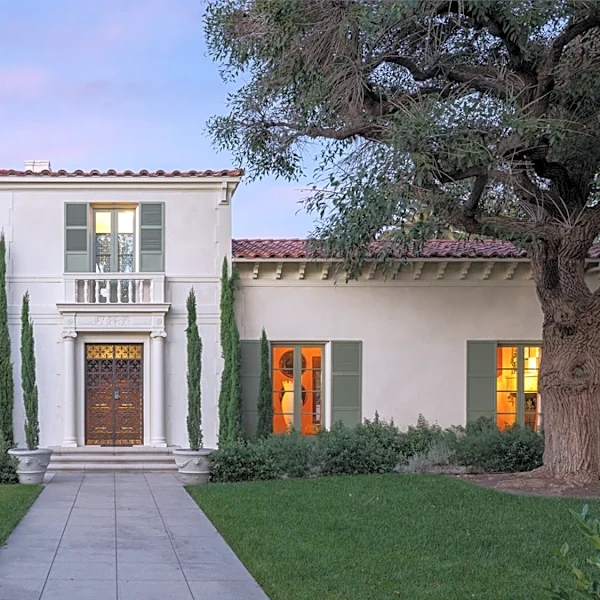
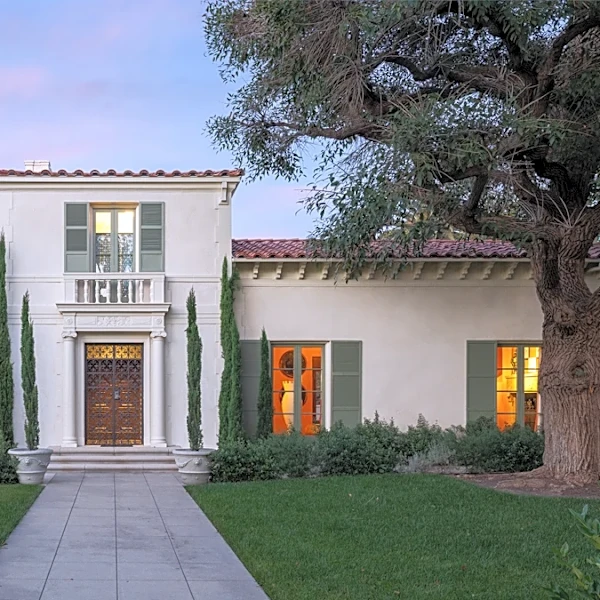
student, utilized strategic design choices to maximize the apartment's potential. Key to her approach was 'floating' her sofa in the middle of the room to create natural divisions, effectively sectioning off different areas. She also prioritized ample storage, leveraging a large deep closet, existing built-ins, and selecting furniture pieces that offer additional storage capabilities, such as a media credenza used for linens and a hairdryer. The apartment, built around 1930, features Spanish-style architecture with terracotta tiles, archways, and abundant natural light, which Bralley recognized as assets for functionality. She also converted a dining nook into a home office, demonstrating a flexible approach to space utilization based on personal needs.
Why It's Important?
This case highlights the growing importance of innovative small-space living solutions, particularly in urban centers like Los Angeles where housing costs are high and smaller living units are common. Bralley's approach demonstrates that even limited square footage can be optimized for comfort and functionality through thoughtful design and organization. This trend is significant for urban planning and real estate development, as it showcases how demand for efficient, well-designed small apartments can be met. For consumers, it provides practical inspiration and methods for maximizing their living environments without needing to acquire larger, more expensive properties. The emphasis on multifunctional furniture and strategic storage also points to evolving consumer preferences towards practicality and efficiency in home goods, influencing manufacturers and retailers to offer more versatile products. Furthermore, it underscores the value of interior design expertise in enhancing quality of life within compact spaces.
What's Next?
The success of such small-space transformations is likely to further fuel demand for adaptable furniture and modular storage solutions in the U.S. market. Interior designers and architects may increasingly specialize in compact living, offering tailored services for studio apartments and tiny homes. We can anticipate more educational content and workshops focusing on small-space organization and design, catering to a growing demographic of urban dwellers. Real estate developers might also incorporate these design principles into new constructions, offering smaller, more efficiently designed units that appeal to a broader market. Additionally, the trend could lead to a greater emphasis on built-in storage and flexible layouts in rental properties, as landlords recognize the value these features add for tenants seeking to optimize their living areas.
Beyond the Headlines
Beyond the immediate practical benefits, the trend of maximizing small living spaces reflects broader societal shifts towards minimalism, sustainability, and urban living. It challenges traditional notions of what constitutes a 'sufficient' living space, promoting the idea that quality of life is not solely dependent on square footage but on thoughtful design and efficient use of resources. This movement can also foster a sense of community in densely populated areas, as individuals embrace smaller homes and potentially spend more time in shared public spaces. Ethically, it raises questions about housing accessibility and affordability, suggesting that well-designed small units could be a part of the solution to urban housing crises. Culturally, it encourages creativity and resourcefulness in personal environments, transforming constraints into opportunities for innovative expression and personalized living.